My Homefinder

Sign up for a HomeFinder account and save favorite listings, favorite searches, and schedule new listing emails sent directly to your email inbox! Sign up!

Pin It
Property Search Compliments of
Broker One Realty, Inc


Get Printable Flyer

Ask Realtor Questions


$250,000.00
est: $1,049.33 prin & int/month
Assuming 20% down and 30 year mortgage at 4.800% interest rate (APR: %)

< Find More Homes in this Area >


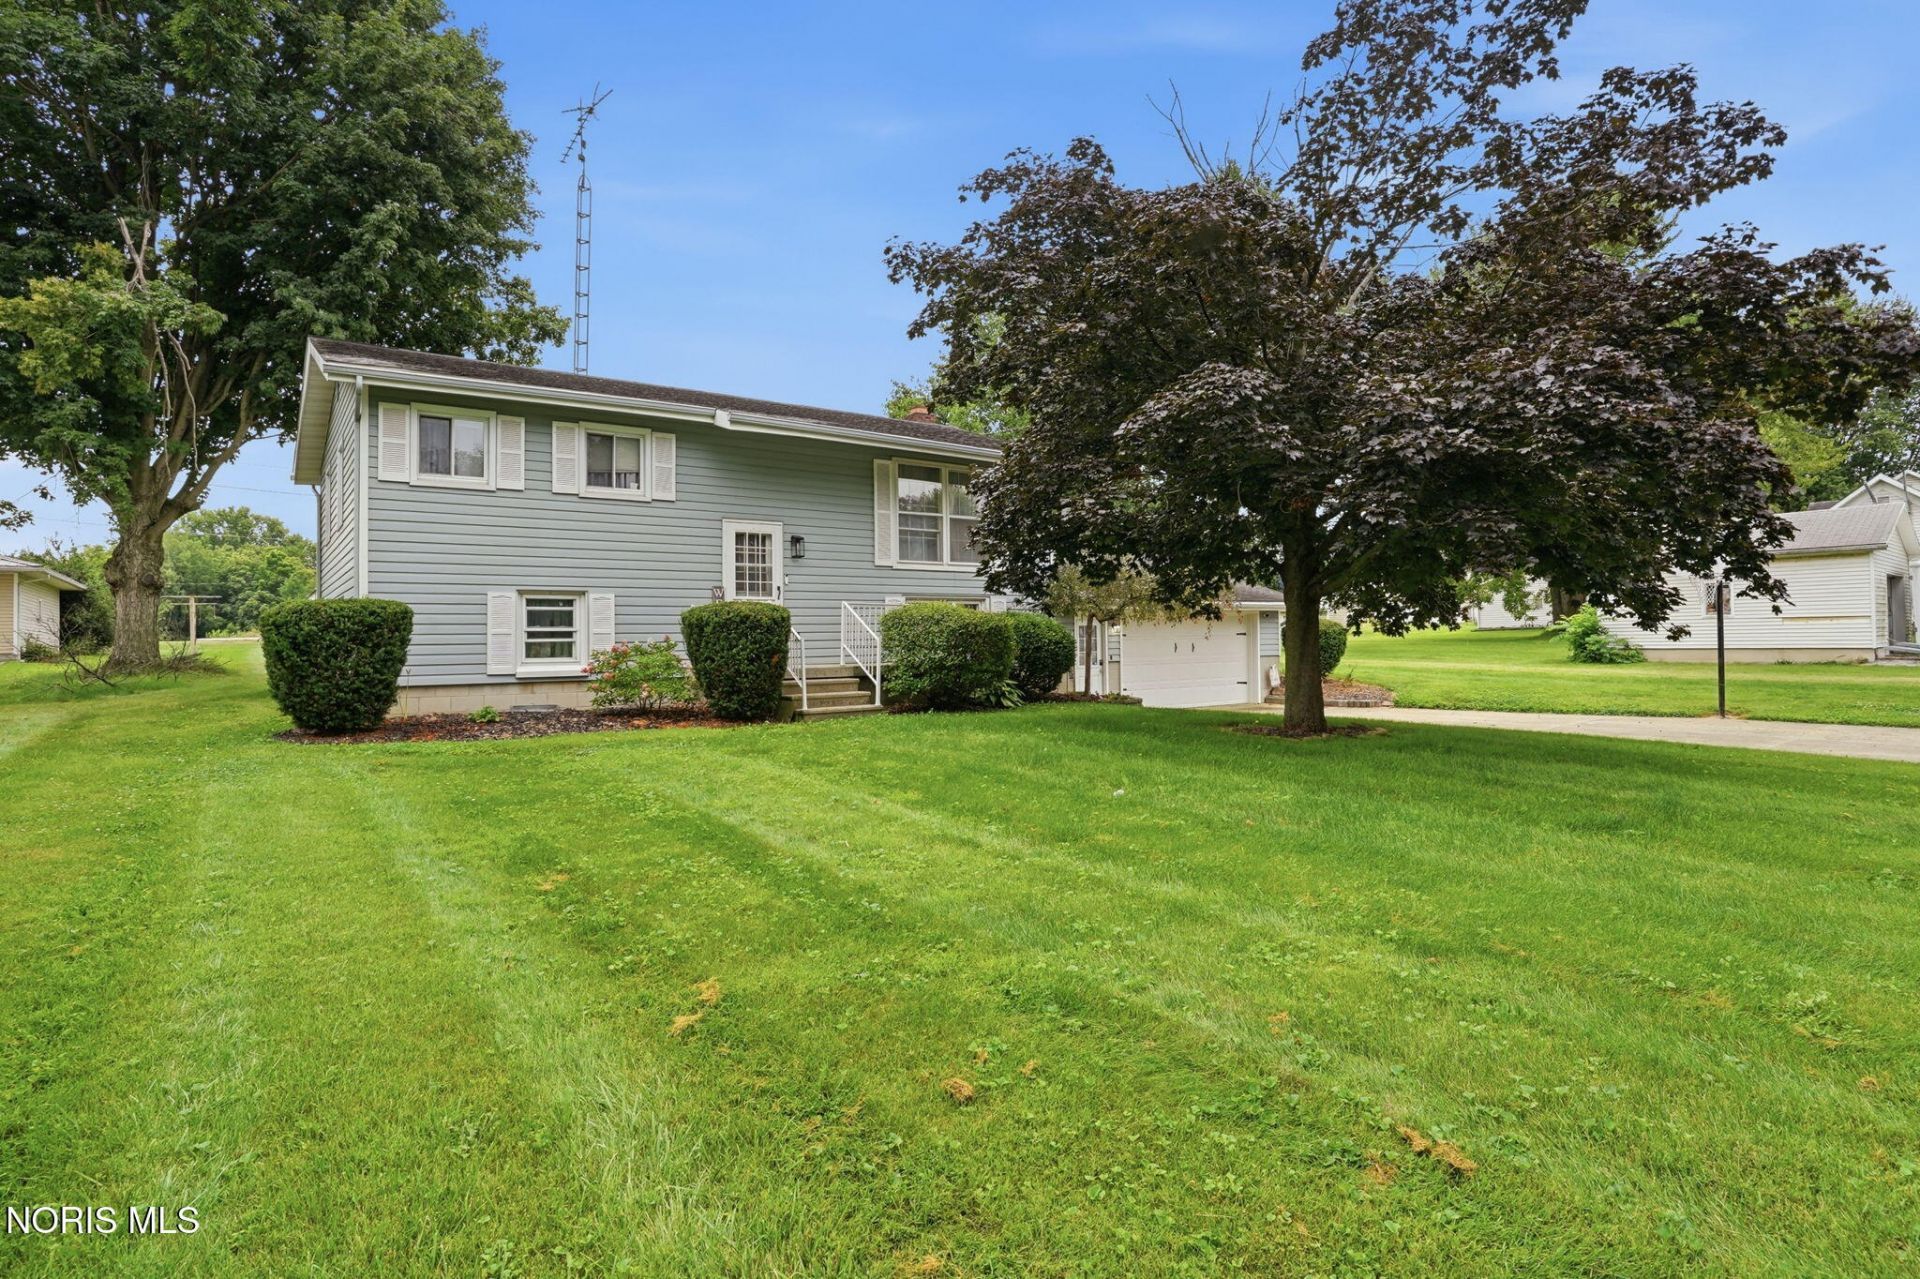
Welcome Home to 313 E. 7th Street! Peace, privacy, and comfort await at this well-maintained split-level home located in Wyandot County. Situated on a spacious lot on a quiet dead-end street, this three-bedroom home offers the perfect blend of tranquility and convenience. Inside, you'll find an inviting open floor plan with two comfortable living spaces, providing plenty of room to relax and entertain. The family room features a cozy fireplace, while the living room offers a large window with a beautiful view of the surrounding property. The home offers generous storage throughout, giving you plenty of space to keep everything organized. The kitchen features updated appliances, and new carpeting adds a fresh, welcoming touch throughout the home. The heated garage is an added bonus and provides an ideal space for hobbies, projects, or enjoying your favorite activities during the colder months. Step outside to enjoy the low-maintenance landscaping allowing you to spend more time enjoying the outdoors and less time maintaining it. Keep an eye out for the abundant wildlife that may visit-nature has a way of making this backyard feel extra special! Located within the Mohawk Local School District, 313 E. 7th Street offers a wonderful opportunity for anyone looking for a comfortable home in a peaceful setting. Come see for yourself why this could be the place you've been waiting for!

Information
Address:
 <map>
please call.
Sycamore, OH 44882
Bedrooms:  3
Bathrooms:  1 full 1 partial
Square Feet:  1824
Type:  Split Level
MLS ID:  10011345
Status:  Active


61 total images
click here to view


Features
Garage: 6 car attached
Roof Type: Shingle
Exterior: Aluminum Siding
Parking Notes: Concrete,Off Street,Attached Garage,Driveway,Garag
Lot Dimensions: 78x198
Heating: Forced Air
Cooling: Ceiling Fan(s),Central Air
Year Built: 1962
Fireplaces: 1
Water: Public
Sewer: Public Sewer
Stories: 2.0
Appliances: Dishwasher,Microwave,Water Heater,Dryer,Gas Oven,Gas Range,Refrigerator,Washer
Door Features: Remote Controlled Doors
Interior Features: Ceiling Fan(s),Eat-in Kitchen,Entrance Foyer,Smart Camera(s)/Recording,Storage,Walk-In Closet(s)
Flooring: Combination
Fireplace: Family Room
Laundry: Gas Dryer Hookup,Main Level
Parking: Concrete,Off Street,Attached Garage,Driveway,Garage Door Opener,Heated Garage,Kitchen Level
Parcel#: 37-184000.0000
Security: Keyless Entry,Security System
Utilities: Electricity Connected,Water Connected
Window: Window Coverings


Room Information
Family Room: Level: Main
Kitchen: Level: Main
Primary Bedroom 1: Level: Upper
Bedroom 2: Level: Upper
Bedroom 3: Level: Upper
Living Room: Level: Upper


School Information
High School: Mohawk
Middle School: None
Elementary School: Mohawk
School District: Mohawk


Mortgage Information


Home Price:
Down Payment: , or
%
Loan Term: months, or
years.
Interest Rate: %
Estimated Monthly Payment (prin & int):

Agency/Agent Information
Shown By:
  Agency Name: Broker One Realty, Inc
  Agency Phone: (614) 246-7153

Listed By
   Key Realty

IDX logo