My Homefinder

Sign up for a HomeFinder account and save favorite listings, favorite searches, and schedule new listing emails sent directly to your email inbox! Sign up!

Pin It
Property Search Compliments of
Broker One Realty, Inc


Get Printable Flyer


Ask Realtor Questions


$359,900.00
est: $1,510.62 prin & int/month
Assuming 20% down and 30 year mortgage at 4.800% interest rate (APR: %)

< Find More Homes in this Area >


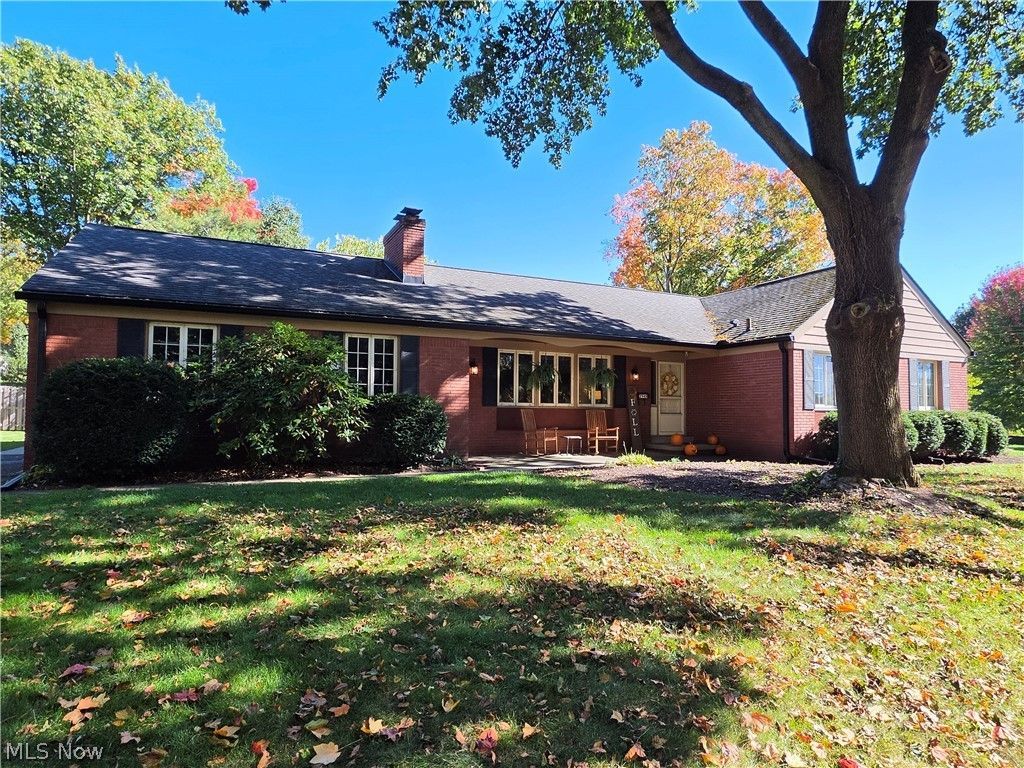
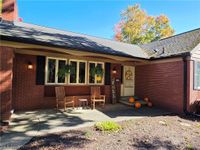
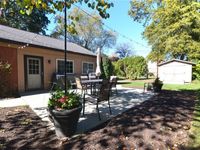
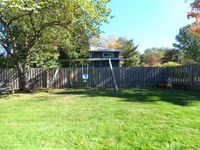
Rare Silver Lake Brick ranch! This updated and well maintained home is what you have been waiting for w a 2 car side entry garage w electric, opener & attic access plus a storage shed w garden, patio with updated wooden privacy fence around the back yard.The spacious sunken living room has hardwood floors and a woodburning fireplace with an open layout to the dining area. Beautifully remodeled kitchen w granite counters, subway tile backsplash, oversized cabinets & pantry. A convenient sun rm/ mud rm entry off of the garage provides convenience and flexibility w baseboard heating. The large master bedroom includes full length mirrored closet doors & an updated master bathroom w granite, tile, shower/tub and glass subway surround. There is great quality and attention to detail with hardwood floors in all bedrooms, raised panel interior doors that have been updated, Pella casement windows, a cedar hall closet, attic fan for supplemental cooling, glass block in the basement & all baseboard & window casings replaced over time. Downstairs enjoy the large rec room w woodburning insert, cabinets & shelving plus a bar to entertain & a convenient half bath in the basement. There is a workshop w vinyl floor & laundry w 2 basin utility sink. Updates include '26 Garage Door w keypad entry. '25 Gutters.'24 Master Bth Window, Hot Water Tank (50 gallon). '22 Wooden Privacy Fence. '21 Finish Basement. '19 Carrier High Efficiency Furnace w Humidifier, Master Bath Remodel. '17 Kitchen Remodel. '16 Dimensional Shingle Roof, Vinyl Plank Flooring.

Information
Address:
 <map>
please call.
Silver Lake, OH 44224
Bedrooms:  3
Bathrooms:  2 full 1 partial
Square Feet:  2377
Type:  Ranch
Subdivision:  Silver View Estates
Area/School Dist:  Silver Lake Village
MLS ID:  5252429
Status:  Pending


50 total images
click here to view


Features
Garage: 2 car attached
Taxes: $5,627
Basement: Yes
Roof Type: Asphalt,Fiberglass
Exterior: Brick
Lot Size: 0.54 Acres
Lot Dimensions:
Heating: Forced Air,Fireplace(s),Gas
Cooling: Attic Fan,Central Air
Year Built: 1959
Fireplaces: 2
Water: Public
Sewer: Public Sewer
Stories: 1.0
Appliances: Dryer,Dishwasher,Microwave,Range,Refrigerator,Washer
Basement: Full,Finished
Fencing: Privacy,Wood
Fireplace: Living Room,Recreation Room,Wood Burning
Laundry: In Basement
Parking: Attached,Electricity,Garage,Garage Door Opener
Parcel#: 5700052
Patio/Porch: Front Porch,Patio


School Information
School District: Cuyahoga Falls City


Mortgage Information


Home Price:
Down Payment: , or
%
Loan Term: months, or
years.
Interest Rate: %
Estimated Monthly Payment (prin & int):

Agency/Agent Information
Shown By:
  Agency Name: Broker One Realty, Inc
  Agency Phone: (614) 246-7153

Listed By
   Mosholder Realty Inc.

IDX logo