Features
 |
Garage: 2 car attached
Taxes: $10,119
Basement: Yes
Roof Type: Asphalt,Fiberglass,Shingle
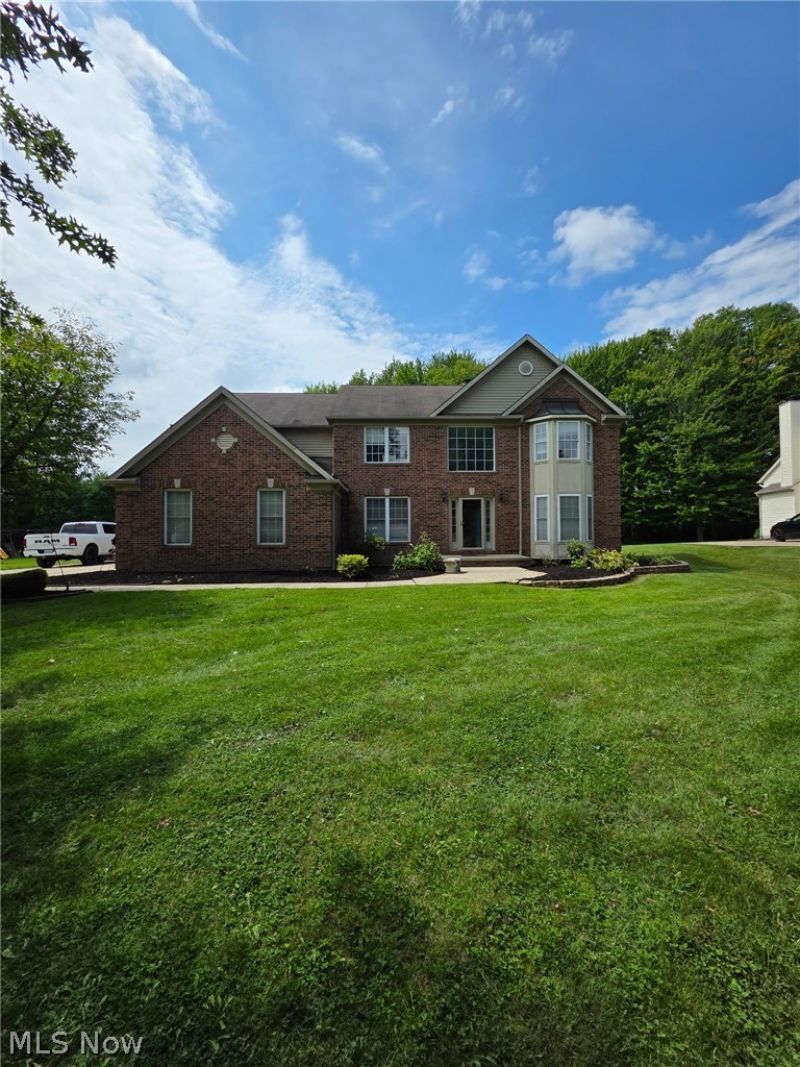
Exterior: Vinyl Siding
Lot Size: 0.87 Acres
Lot Dimensions:
Heating: Forced Air,Gas
Cooling: Central Air
Year Built: 2002
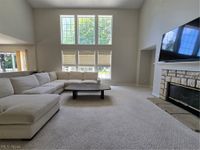
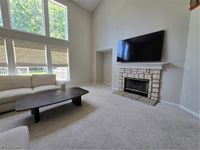
Fireplaces: 1
Water: Public
Sewer: Public Sewer
Stories: 2.0
HOA: Yes
HOA Fee: 400/ Annually
Appliances: Dishwasher,Disposal,Microwave,Range,Refrigerator
Basement: Full,Finished,Sump Pump
Community Features: Playground,Park,Sidewalks
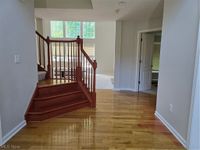
Interior Features: Wet Bar,Chandelier,Entrance Foyer,Eat-in Kitchen,High Ceilings,His and Hers Closets,Kitchen Island,Multiple Closets,Open Floorplan,Soaking Tub
Fireplace: Double Sided,Gas,Great Room
Laundry: Washer Hookup,Electric Dryer Hookup,Main Level,Laundry Room
Lot Description: Back Yard,Front Yard
Parking: Attached,Garage
Parcel#: 6205140
Patio/Porch: Deck
Security: Smoke Detector(s)
Window: Bay Window(s),Wood Frames
|
Room Information
|
Bedroom: 14 x 11 Level: Second
Bedroom: 12 x 12 Level: Second
Bedroom: 12 x 12 Level: Second
Primary Bedroom: 20 x 16 Level: Second
Dining Room: 12 x 12 Level: First
Kitchen: 12 x 15 Level: First
Eat-in Kitchen: 7 x 15 Level: First
Living Room: 13 x 12 Level: First
Great Room: 20 x 15 Level: First
Bathroom: 8 x 5 Level: Lower
Recreation: N D x N D Level: Lower
Library: 17 x 13 Level: First
Laundry: 11 x 11 Level: First
Entry/ Foyer: 12 x 8 Level: First
Primary Bathroom: 13 x 12 Level: Second
Bathroom: 6 x 5 Level: First
Bathroom: 10 x 5 Level: Second
|
School Information
|
School District: Twinsburg City
|
|