My Homefinder

Sign up for a HomeFinder account and save favorite listings, favorite searches, and schedule new listing emails sent directly to your email inbox! Sign up!

Pin It
Property Search Compliments of
Broker One Realty, Inc


Get Printable Flyer

Ask Realtor Questions


$310,000.00
est: $1,301.17 prin & int/month
Assuming 20% down and 30 year mortgage at 4.800% interest rate (APR: %)

< Find More Homes in this Area >


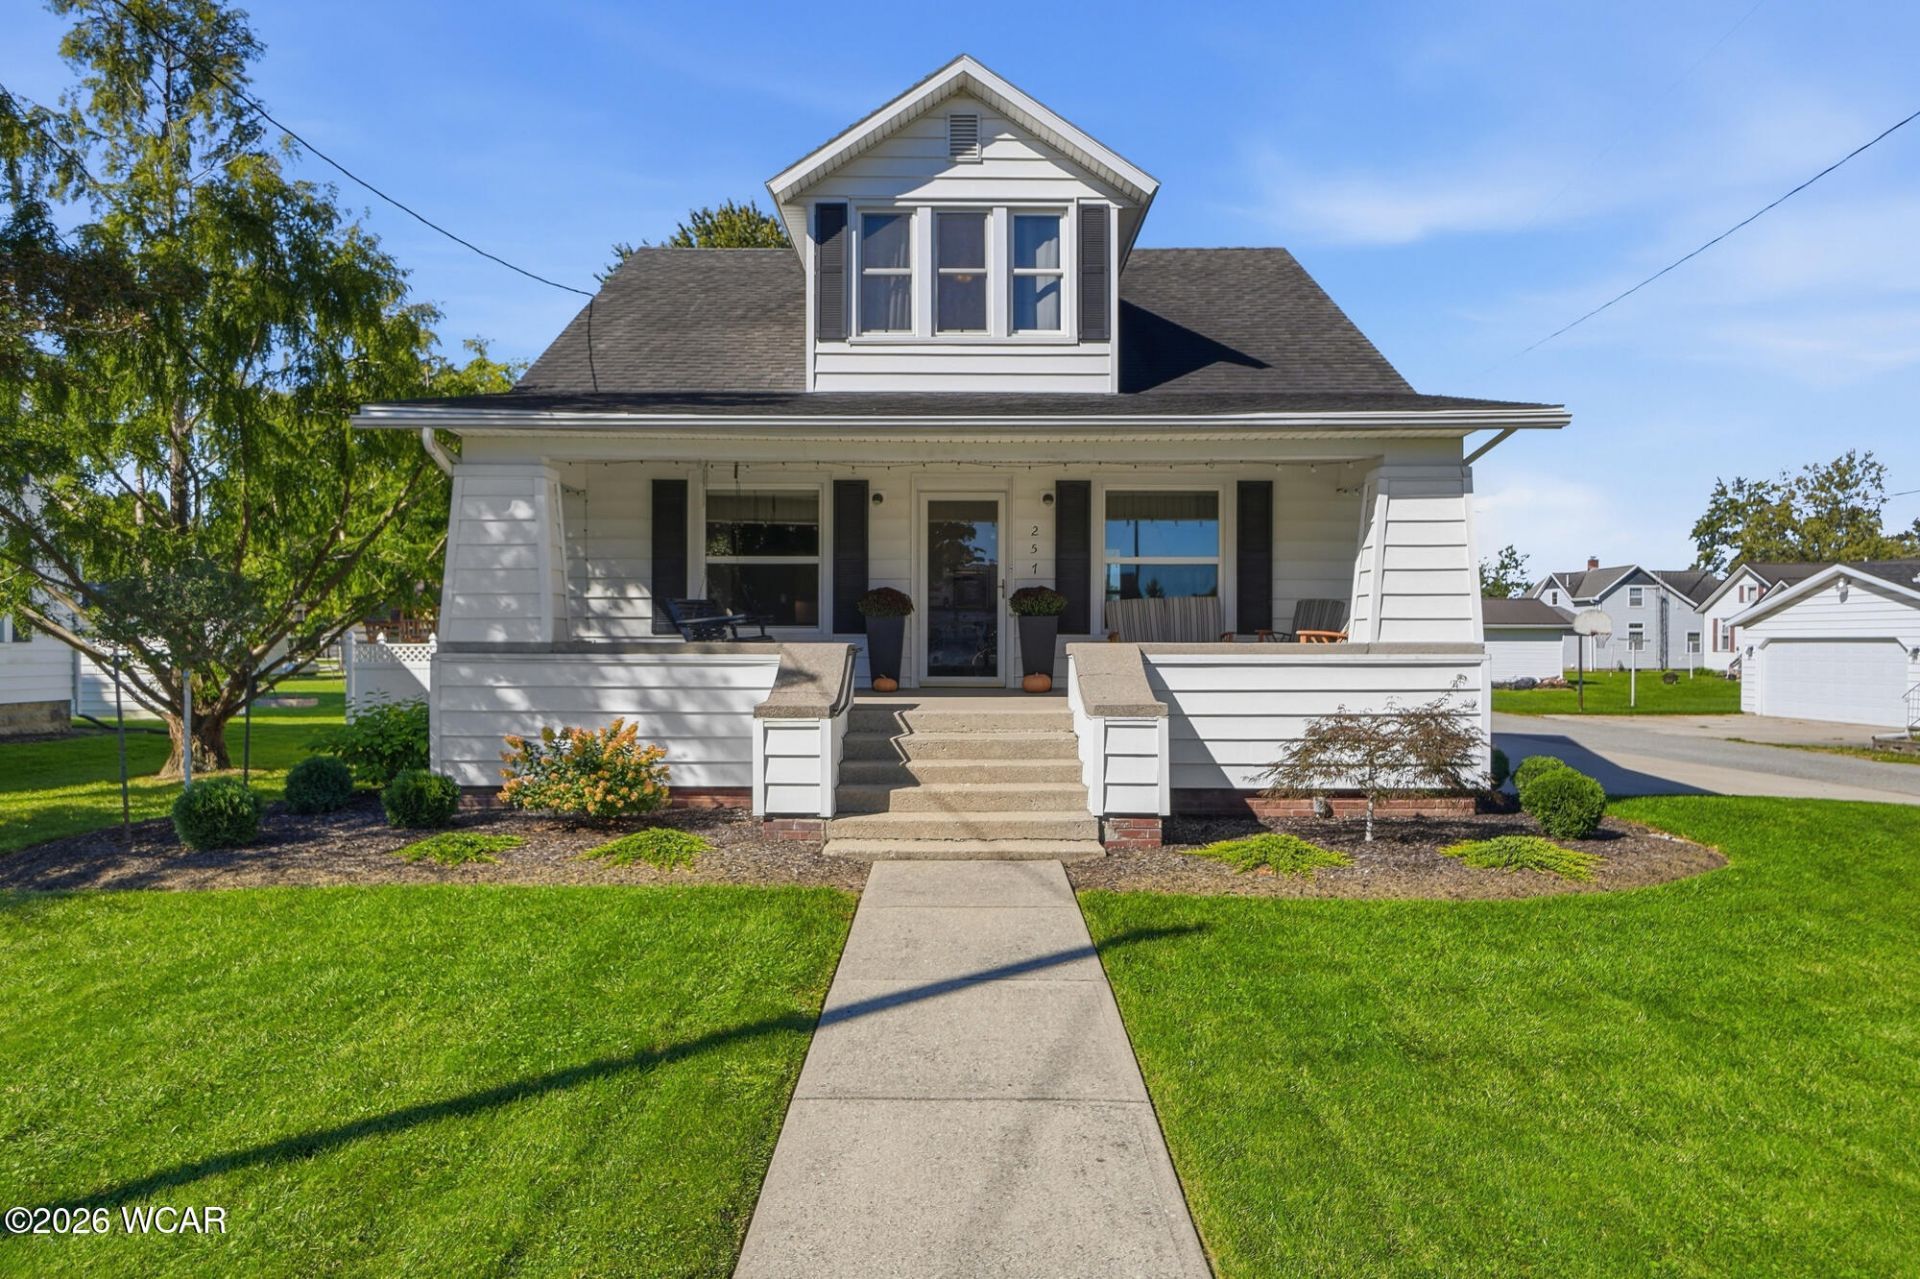
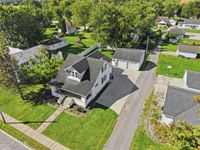
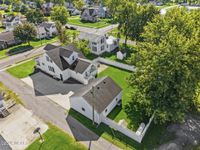
So much to love about this classic home built in 1930. One of things that stands out about this home at 257 Wayne St in Ottoville is the original character of the hardwood floor, trim and doors that has been brought back to life. This 4 bedroom, 2 and half bath home combines the original character with a long list of updates made over the last 3 years and in addition to that is the 360 square foot vaulted ceiling sunroom and full bath off the back of the home overlooking the spacious fenced in back yard. This is an updated classic that is a must see.

Information
Address:
 <map>
please call.
Ottoville, OH 45876
Bedrooms:  4
Bathrooms:  2 full 1 partial
Square Feet:  2224
Type:  2 Story
MLS ID:  311793
Status:  Active


63 total images
click here to view


Features
Garage: 2
Taxes: $1,740
Fenced: Yes
Exterior: Vinyl Siding
Lot Size: 0.25 Acres
Lot Dimensions: 70x157
Heating: Heat Pump,Propane
Cooling: Window Unit(s),See Remarks,Heat Pump
Year Built: 1930
Water: Public
Sewer: Public Sewer
Parcel #: 27-056050.0000
Rooms Total: 10
Appliances: Disposal,Electric Water Heater,Water Softener Owned,Washer,Dryer,Microwave
Exterior: Fenced
Parking: Detached,Garage Door Opener,Garage
Flooring: Carpet,Vinyl,Hardwood,Laminate
Foundation: Block,Crawl Space
Interior: Cathedral Ceiling(s)
lot features: Level
Patio/Porch: Porch,Patio,Covered
Utilities: Cable Connected,Electricity Connected,Water Connected


Room Information
Bedroom 1: 14.00 X 13.00 Level: S
Bedroom 2: 10.00 X 12.00 Level: S
Bedroom 3: 8.00 X 8.00 Level: S
Bedroom 4: 14.00 X 13.00 Level: F
Dining Room: 15.00 X 10.00 Level: F
Living Room: 28.00 X 12.00 Level: F
Kitchen: 13.00 X 10.00 Level: F
Sunroom: 18.00 X 15.00 Level: F


School Information
School District: Ottoville


Mortgage Information


Home Price:
Down Payment: , or
%
Loan Term: months, or
years.
Interest Rate: %
Estimated Monthly Payment (prin & int):

Agency/Agent Information
Shown By:
  Agency Name: Broker One Realty, Inc
  Agency Phone: (614) 246-7153

Listed By
   Key Realty- Findlay

IDX logo