My Homefinder

Sign up for a HomeFinder account and save favorite listings, favorite searches, and schedule new listing emails sent directly to your email inbox! Sign up!

Pin It
Property Search Compliments of
Broker One Realty, Inc


Get Printable Flyer


Ask Realtor Questions


$485,000.00
est: $2,035.70 prin & int/month
Assuming 20% down and 30 year mortgage at 4.800% interest rate (APR: %)

< Find More Homes in this Area >


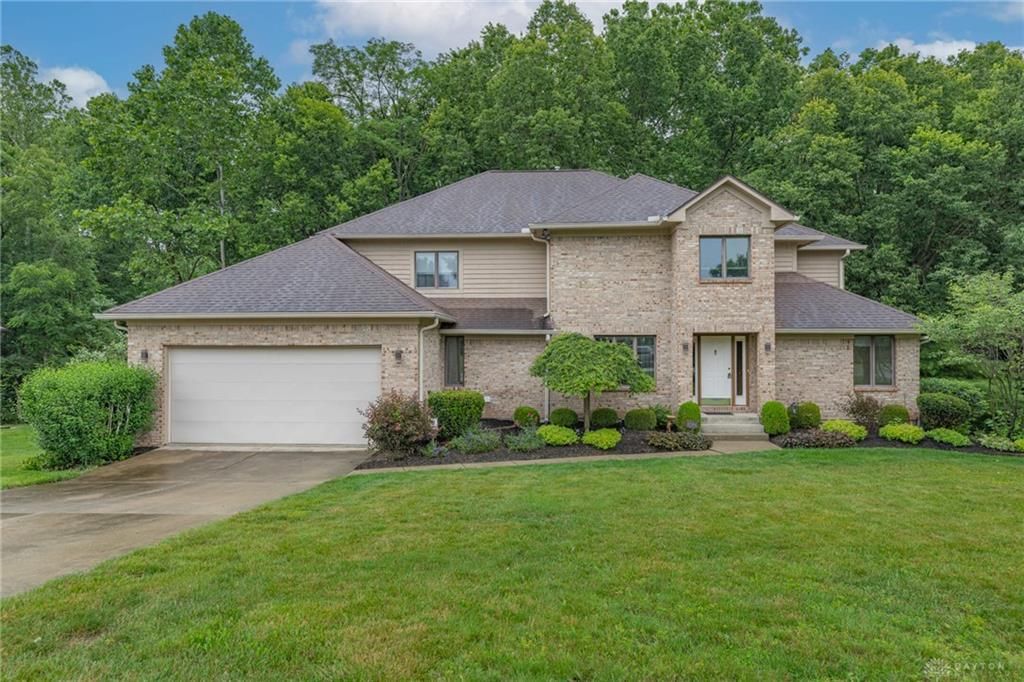
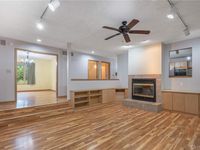
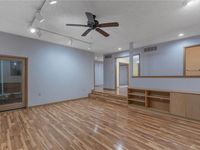
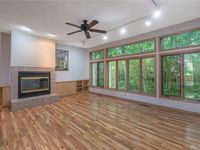
This spacious five-bedroom, four-bath, two-story home with a walkout basement offers flexible living in a peaceful cul-de-sac setting. Located in a desirable neighborhood just minutes from highway access and nearby cities, the property feels like a private wooded retreat with no visible rear neighbors. The main floor features a recessed great room or family room at the heart of the home, complete with a wall of windows overlooking nature and access to the backyard. Off the entry, the formal living room connects to a finished Florida room, which also opens to the backyard. A front study, formal dining room, fully equipped eat-in kitchen, and deck off the kitchen provide comfortable spaces for work, entertaining, meals, and grilling. Upstairs are four spacious bedrooms, each with a walk-in closet. The walkout basement includes the fifth bedroom and offers versatile living options, with its own backyard access, common area, separate laundry room, full bathroom, and wet bar—ideal for an in-law suite, student living space, or guest quarters. New HVAC and water heater installed in 2025.

Information
Address:
 <map>
please call.
Butler Township, OH 45414
Bedrooms:  5
Bathrooms:  3 full 1 partial
Square Feet:  4215
Subdivision:  Stillwater Woods
MLS ID:  962793
Status:  Active


55 total images
click here to view


Features
Garage: 2 car attached
Taxes: $7,800
Basement: Yes
Fenced: Yes
Exterior: Brick
Lot Size: 0.47 Acres
Lot Dimensions: Irregular
Heating: Forced Air,Natural Gas
Cooling: Central
Year Built: 1988
Fireplaces: 1
Stories: 2.0
Appliance Features: Cooktop, Dishwasher, Refrigerator, Wall Oven
Basement Features: Finished, Full, Walkout
Utilities: 220 Volt Outlet, Natural Gas, Public Water, Sanitary Sewer, Storm Sewer
Garage Features: 2 Car, Attached, Opener, Storage
Fireplace. Features: Glass Doors, One, Woodburning
Outside Features: Deck, Fence, Lawn Sprinkler, Storage Shed

Room Information
Primary Bedroom: 17 X 14 Level: Second
Bedroom: 14 X 14 Level: Second
Bedroom: 13 X 15 Level: Second
Bedroom: 14 X 14 Level: Second
Bedroom: 13 X 15 Level: Basement
Dining Room: 13 X 11 Level: Main
Eat In Kitchen: 18 X 16 Level: Main
Entry Room: 7 X 17 Level: Main
Florida Room: 16 X 14 Level: Main
Living Room: 17 X 14 Level: Main
Rec Room: 19 X 16 Level: Basement
Study/Office: 9 X 13 Level: Main
Utility Room: 13 X 12 Level: Main
Other: 15 X 13 Level: Basement
Great Room: 19 X 16 Level: Main


School Information
School District: Vandalia-Butler


Mortgage Information


Home Price:
Down Payment: , or
%
Loan Term: months, or
years.
Interest Rate: %
Estimated Monthly Payment (prin & int):

Agency/Agent Information
Shown By:
  Agency Name: Broker One Realty, Inc
  Agency Phone: (614) 246-7153

Listed By
   Irongate Inc.

IDX logo