My Homefinder

Sign up for a HomeFinder account and save favorite listings, favorite searches, and schedule new listing emails sent directly to your email inbox! Sign up!

Pin It
Property Search Compliments of
Broker One Realty, Inc


Get Printable Flyer

Ask Realtor Questions


$849,900.00
est: $3,567.30 prin & int/month
Assuming 20% down and 30 year mortgage at 4.800% interest rate (APR: %)

< Find More Homes in this Area >



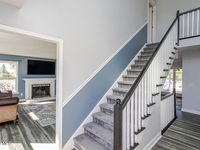
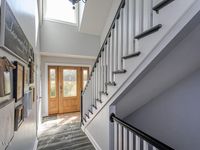
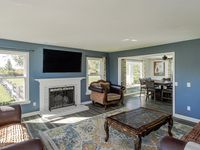
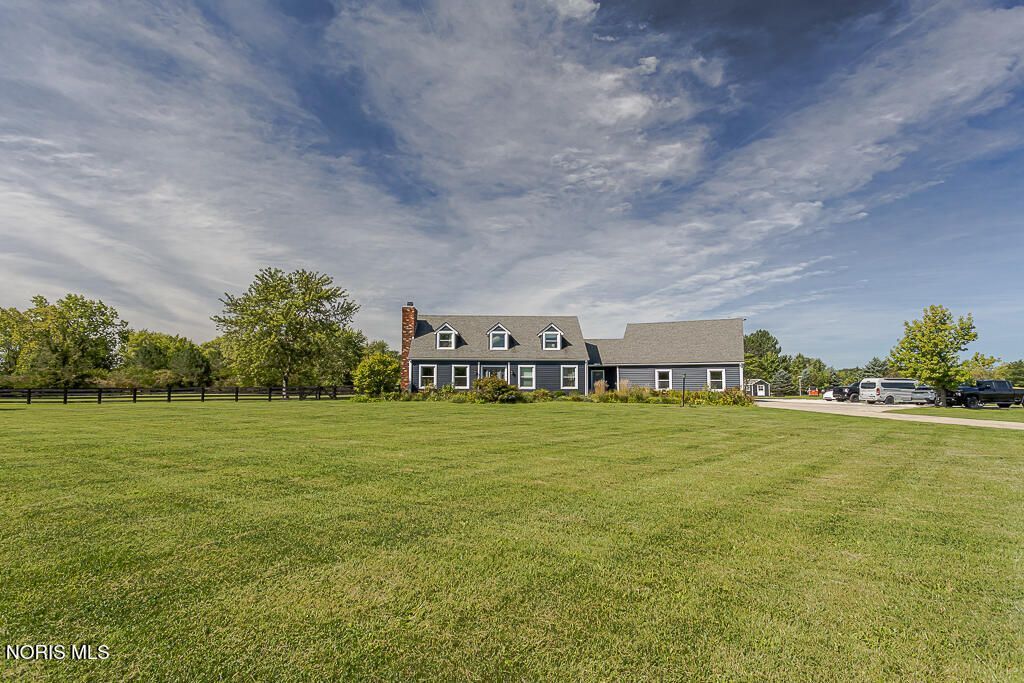
A rare opportunity in Otsego Schools-this 5.46-acre luxury homestead combines space, privacy, resort-style outdoor living, and an incredible separate pool/guest house. The property offers approximately 4,324 sq. ft. of above-grade finished living space between the 3,074 sq. ft. main home and approximately 1,250 sq. ft. pool house, plus additional finished lower-level space. With 5 bedrooms, 4 full baths, 2 half baths, and a heated/cooled 3.5-car garage with tall ceilings, there is room here for everyday living, entertaining, guests, hobbies, and more. Inside the main home, thoughtful finishes include quartz kitchen countertops, a KitchenAid range and hood, stone backsplash, marble fireplace surround, Fantasy Brown marble throughout the bathrooms, custom cabinetry, and a primary bath with heated marble flooring. Laundry capability is available on all three levels. The backyard is where this property truly separates itself. Enjoy an in-ground pool surrounded by newer concrete and an approximately 1,250 sq. ft. pool house/guest house built in 2024. This impressive space features a full kitchen with quartzite countertops, an Italian Dolomite bar, marble bathroom finishes, custom cabinetry, custom Murphy bed, gas fireplace, heating and cooling, and washer/dryer hookup-creating an exceptional space for guests, entertaining, extended living, or a private retreat. Major recent improvements include new main-house windows and insulated siding, new furnace and central air, new water heater and well pressure tank, remodeled main-floor bath, and updated sunroom flooring in 2025. The pool house, pool liner, filter, pump, surrounding concrete, and garage/bonus-room HVAC were completed or updated in 2024. A new fence, greenhouse/garden house, and pool-house water heater were added in 2026. Approximately 2 acres are fenced, adding even more versatility for gardening, animals, recreation, or creating your own private homestead. Whether you're looking for a luxury country retreat, multigenerational flexibility, incredible entertaining space, or simply room to spread out, this is a property that has to be experienced in person. 5.46 acres. Pool. Guest house. Privacy. Otsego Schools. One truly unique property.

Information
Address:
 <map>
please call.
Mcclure, OH 43534
Bedrooms:  5
Bathrooms:  4 full 1 partial
Square Feet:  1980
MLS ID:  10013468
Status:  Active


115 total images
click here to view


Features
Garage: 2.5 car attached
Swimming Pool: Yes
Roof Type: Shingle
Exterior: Vinyl Siding
Parking Notes: Concrete,Attached Garage
Lot Size: 5.46 Acres
Lot Dimensions: 237,838
Heating: Forced Air,Natural Gas
Cooling: Central Air
Year Built: 1981
Fireplaces: 1
Water: Well
Sewer: Septic Tank
Stories: 2.0
Appliances: Dishwasher,Water Heater,Gas Range
Interior Features: Primary Bathroom
Flooring: Concrete
Fireplace: Living Room,Wood Burning
Laundry: Gas Dryer Hookup,Main Level
Parking: Concrete,Attached Garage
Parcel#: 35-120044.0700
Pool: In Ground
Utilities: Electricity Connected


Room Information
Living Room: Level: Main
Dining Room: Level: Main
Primary Bedroom 1: Level: Upper
Bedroom 2: Level: Upper
Bedroom 3: Level: Upper
Bedroom 4: Level: Main
Bonus Room: Level: Upper
Loft: Level: Upper
Bedroom 5: Level: Main
Other: Level: Lower
Other: Level: Lower


School Information
High School: Otsego
Middle School: None
Elementary School: Otsego
School District: Otsego


Mortgage Information


Home Price:
Down Payment: , or
%
Loan Term: months, or
years.
Interest Rate: %
Estimated Monthly Payment (prin & int):

Agency/Agent Information
Shown By:
  Agency Name: Broker One Realty, Inc
  Agency Phone: (614) 246-7153

Listed By
   Key Realty LTD

IDX logo