My Homefinder

Sign up for a HomeFinder account and save favorite listings, favorite searches, and schedule new listing emails sent directly to your email inbox! Sign up!

Pin It
Property Search Compliments of
Broker One Realty, Inc


Get Printable Flyer


Ask Realtor Questions


$102,000.00
est: $428.13 prin & int/month
Assuming 20% down and 30 year mortgage at 4.800% interest rate (APR: %)

< Find More Homes in this Area >


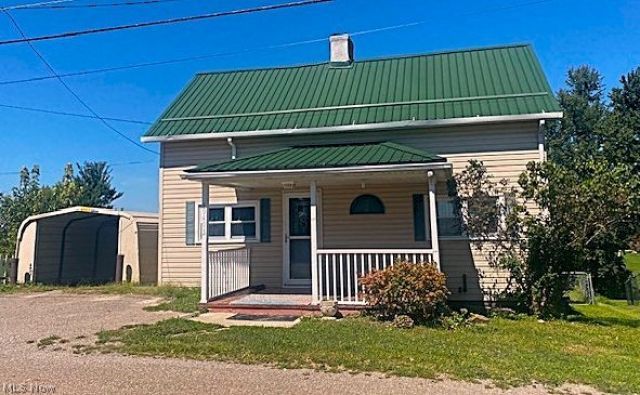
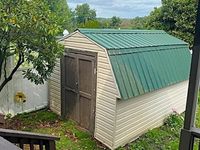
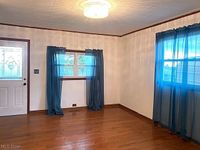
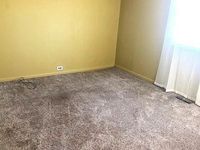
Don't miss out on this affordable Country Cape Cod. The Floor Plan can be a couple of different ways depending on the new owner's needs. Upon entering the home there are two nice size rooms that can be set up as living room, dining room, if needed main floor bedroom. The Charming kitchen is fully equipped with Stainless Steel Appliances. The updated full bath is on the main level. There are two bedrooms on the 2nd level or one large bedroom with a sitting area or dressing room. The basement has a few different rooms plus a half bath. Again, the rooms can be set up according to the owner's needs. The backyard is totally fenced providing a safe setting for the above ground pool with a deck and patio perfect for relaxing or entertaining. Call today to set up a viewing of this cozy country cottage.

Information
Address:
 <map>
please call.
Harrisville, OH 43974
Bedrooms:  2
Bathrooms:  1 full 1 partial
Type:  Cape Cod
Area/School Dist:  Shortcreek Twp
MLS ID:  5242087
Status:  Active


7 total images
click here to view


Features
Taxes: $744
Basement: Yes
Swimming Pool: Yes
Roof Type: Metal
Exterior: Vinyl Siding
Lot Size: 0.17 Acres
Lot Dimensions:
Heating: Forced Air,Oil
Cooling: Central Air,Ceiling Fan(s)
Year Built: 1945
Water: Public
Sewer: Public Sewer
Appliances: Dryer,Dishwasher,Microwave,Range,Refrigerator,Washer
Basement: Full,Concrete,Storage Space,Sump Pump
Interior Features: Ceiling Fan(s),Vaulted Ceiling(s),Natural Woodwork
Fencing: Back Yard
Fireplace: None
Laundry: In Basement,Lower Level
Lot Description: Back Yard
Parking: Carport,Driveway,Off Street
Parcel#: 28-0000072.000
Patio/Porch: Rear Porch,Deck,Front Porch,Patio
Pool: Above Ground,Pool Cover,Above-Ground
Window: Double Pane Windows,Insulated Windows,Window Coverings


Room Information
Bedroom: 13.4 x 15.2 Level: Second
Bedroom: 13.8 x 15.2 Level: First
Bathroom: 5.1 x 9.1 Level: First
Kitchen: 17.4 x 9.9 Level: First
Dining Room: 13.8 x 15.2 Level: First
Living Room: 13.4 x 15.2 Level: First


School Information
School District: Buckeye Local


Mortgage Information


Home Price:
Down Payment: , or
%
Loan Term: months, or
years.
Interest Rate: %
Estimated Monthly Payment (prin & int):

Agency/Agent Information
Shown By:
  Agency Name: Broker One Realty, Inc
  Agency Phone: (614) 246-7153

Listed By
   Sulek & Experts Real Estate

IDX logo