My Homefinder

Sign up for a HomeFinder account and save favorite listings, favorite searches, and schedule new listing emails sent directly to your email inbox! Sign up!

Pin It
Property Search Compliments of
Broker One Realty, Inc


Get Printable Flyer


Ask Realtor Questions


$369,000.00
est: $1,548.81 prin & int/month
Assuming 20% down and 30 year mortgage at 4.800% interest rate (APR: %)

< Find More Homes in this Area >


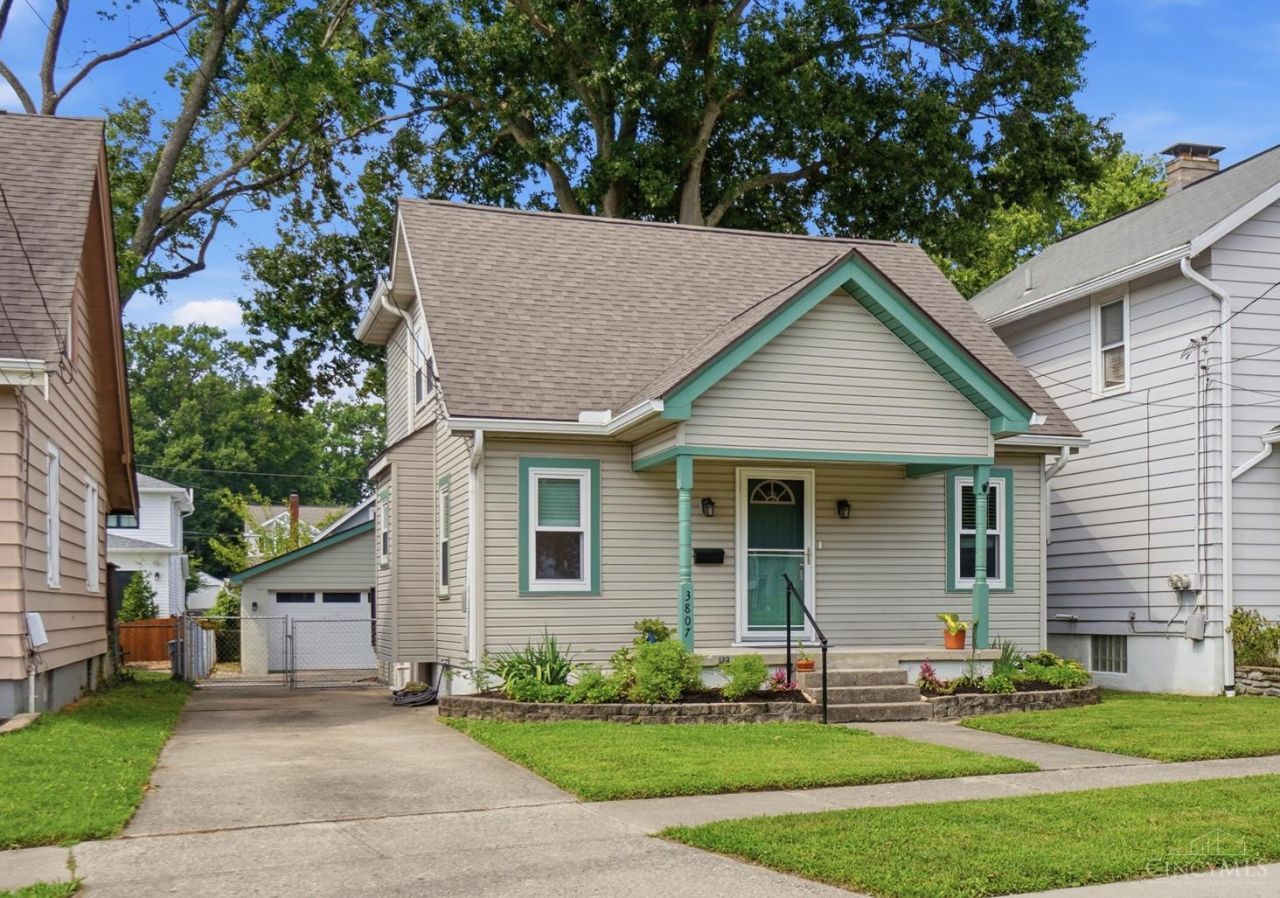
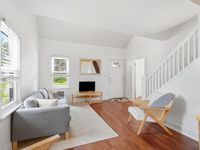
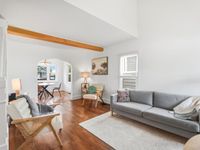
Move right in to this quaint cottage home on sidewalk lined street in the Village of Fairfax with newer roof & windows + oversized 2 car garage & workshop. Greet your guests on a covered front porch & welcome them into a freshly painted living room with soaring ceilings & lovely dining room beyond, overlooking the backyard. Also on this floor are a sunny study, which could be used as a bedroom, & a full bath. The crisply painted kitchen with newer appliances opens onto a sprawling back deck that looks out over the shaded & fully fenced backyard, where a freshly pruned majestic oak towers above - ideal for entertaining. Upstairs you'll find a comfortable bedroom & vaulted primary with ensuite bath. The LL includes a 1/2 bath, rec rm, workshop & laundry rm w/ newer mechanicals + plenty of room for storage. All this, not far from all the shopping, eateries & entertainment Mariemont Square, Stand & Crossing have to offer with The Murray Trail & Little Miami convenient for recreation, too!

Information
Address:
 <map>
please call.
Fairfax, OH 45227
Bedrooms:  2
Bathrooms:  2 full 1 partial
Square Feet:  1272
Type:  Traditional
Area/School Dist:  Fairfax
MLS ID:  1891525
Status:  Active


38 total images
click here to view


Features
Garage: 2
Taxes: $5,434
Basement: Yes
Roof Type: Shingle
Exterior: Vinyl Siding
Lot Size: 0.11 Acres
Lot Dimensions: 40 x 125
Heating: Forced Air,Gas
Cooling: Central Air
Year Built: 1930
Water: Public
Sewer: Public Sewer
Stories: 2.0
Access: City Street
Appliances: Dishwasher,Dryer,Oven/Range,Refrigerator,Washer
Basement: Full
Basement Fatures: Part Finished,Concrete Floor,Glass Blk Wind
SQFT Basement: 672
Exterior Features: Deck,Porch
Flex Rooms: Workshop
Foundation: Poured
Garage/Carport: Oversized,Garage Detached
Gas: Natural
Interior Features: Multi Panel Doors,Vaulted Ceiling
Kitchen: Walkout,Gourmet,Wood Cabinets,Laminate Floor
Primary Bathroom: Tub w/Shower
Primary Bedroom: Bath Adjoins,Vaulted Ceiling
Miscellaneous: 220 Volt,Ceiling Fan,Recessed Lights
Parcel #: 523-0006-0078-00
Parking: On Street,Driveway
Public Transportation: Near
Rooms Total: 9
Study: Laminate Floor
Tax Abatement: No
Water Heater: Gas
Window Features: Double Hung,Double Pane,Vinyl,Insulated


Room Information
Primary Bedroom: 9 X 18 Level: 2
Bedroom 2: 9 X 12 Level: 2
Dining Room: 9 X 10 Level: 1
Living Room: 16 X 20 Level: 1
Laundry Room: 9 X 10 Level: Lower
Recreation Room: 14 X 10 Level: Lower
Study/Den: 11 X 13 Level: 1


School Information
School District: Mariemont


Mortgage Information


Home Price:
Down Payment: , or
%
Loan Term: months, or
years.
Interest Rate: %
Estimated Monthly Payment (prin & int):

Agency/Agent Information
Shown By:
  Agency Name: Broker One Realty, Inc
  Agency Phone: (614) 246-7153

Listed By
   Comey & Shepherd

IDX logo