Features
 |
|
Garage: 2
Taxes: $4,316
Basement: Yes
Roof Type: Shingle
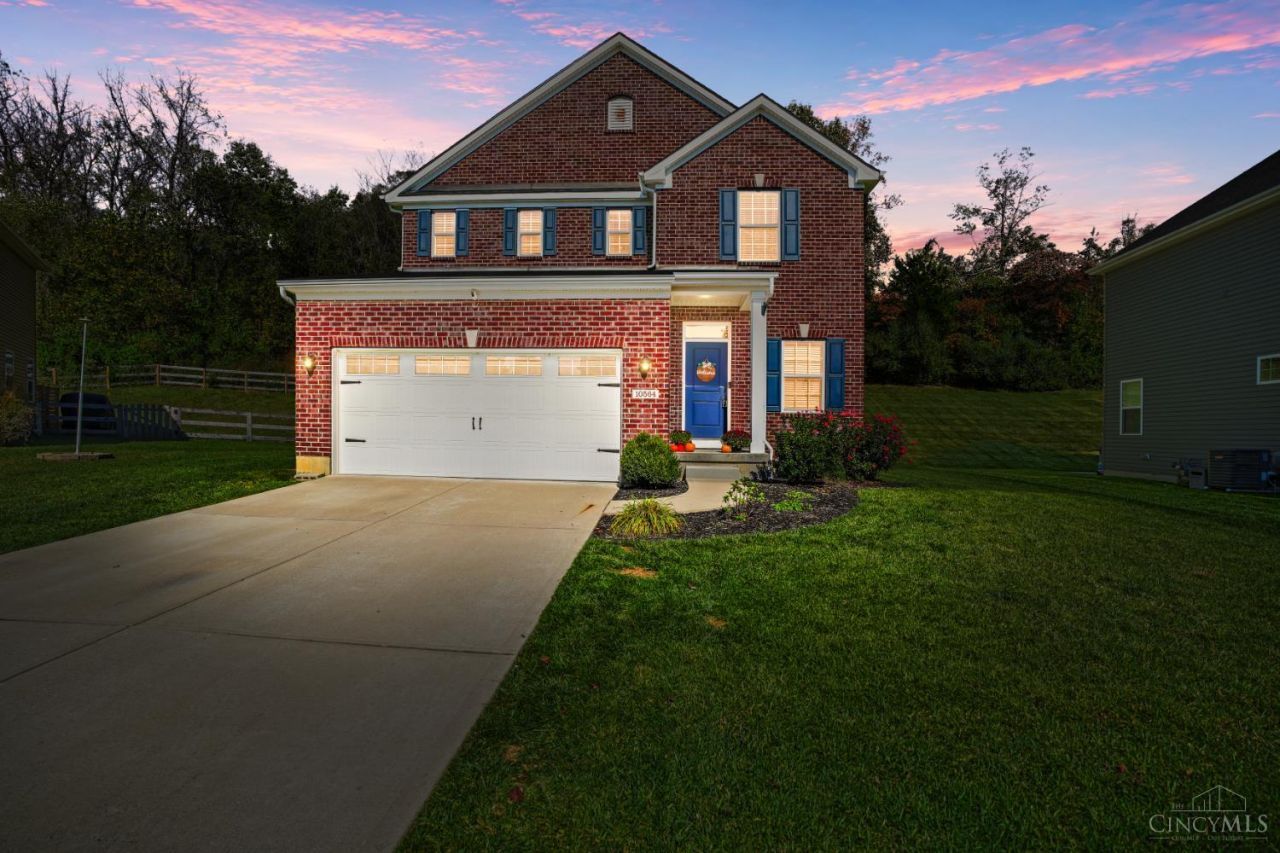
Exterior: Brick,Vinyl Siding
Special View Info: Woods
Lot Size: 0.24 Acres
Lot Dimensions: 0
Heating: Forced Air,Gas
Cooling: Central Air
Year Built: 2020
Water: Public
Sewer: Public Sewer
Stories: 2.0
Access: City Street
Appliances: Oven/Range,Dishwasher,Refrigerator,Dryer,Washer,Water Filtration,Garbage Disposal,Gas Cooktop
HOA Fee: 800/Annually
Association Includes: AssociationDues, Clubhouse, PlayArea, Pool, ProfessionalMgt
Association Name: Stonegate Properties
HOA Y/N: 1
Basement: Full
Basement Fatures: Storage Room,Concrete Floor,Unfinished
SQFT Basement: 816
Family Room: Open Concept,LVF Luxury Vinyl Floor
Foundation: Poured
Garage/Carport: Front,Garage Attached
Gas: Natural
Interior Features: 9Ft + Ceiling,Multi Panel Doors
Kitchen: Pantry,Eat-In,Gourmet,Walkout,Island,LVF Luxury Vinyl Floor
Primary Bathroom: Shower,Double Vanity
Primary Bedroom: Bath Adjoins,Walk-in Closet,Window Treatments
Mechanical Systems: Sump Pump,Garage Door Opener
Miscellaneous: Attic Storage
Parcel #: 530-0050-0189-00
Parking: Driveway
Rooms Total: 9
Tax Abatement: No
Water Heater: Electric
Window Features: Double Hung,Vinyl
|
Room Information
|
Primary Bedroom: 13 X 13 Level: 2
Bedroom 2: 12 X 10 Level: 2
Bedroom 3: 10 X 13 Level: 2
Bedroom 4: 10 X 10 Level: 2
Dining Room: 14 X 8 Level: 1
Entry: 13 X 10 Level: 1
Family Room: 18 X 14 Level: 1
Laundry Room: 6 X 5 Level: 2
|
School Information
|
School District: Southwest
|
|