My Homefinder

Sign up for a HomeFinder account and save favorite listings, favorite searches, and schedule new listing emails sent directly to your email inbox! Sign up!

Pin It
Property Search Compliments of
Broker One Realty, Inc


Get Printable Flyer

Ask Realtor Questions


$229,000.00
est: $961.19 prin & int/month
Assuming 20% down and 30 year mortgage at 4.800% interest rate (APR: %)

< Find More Homes in this Area >


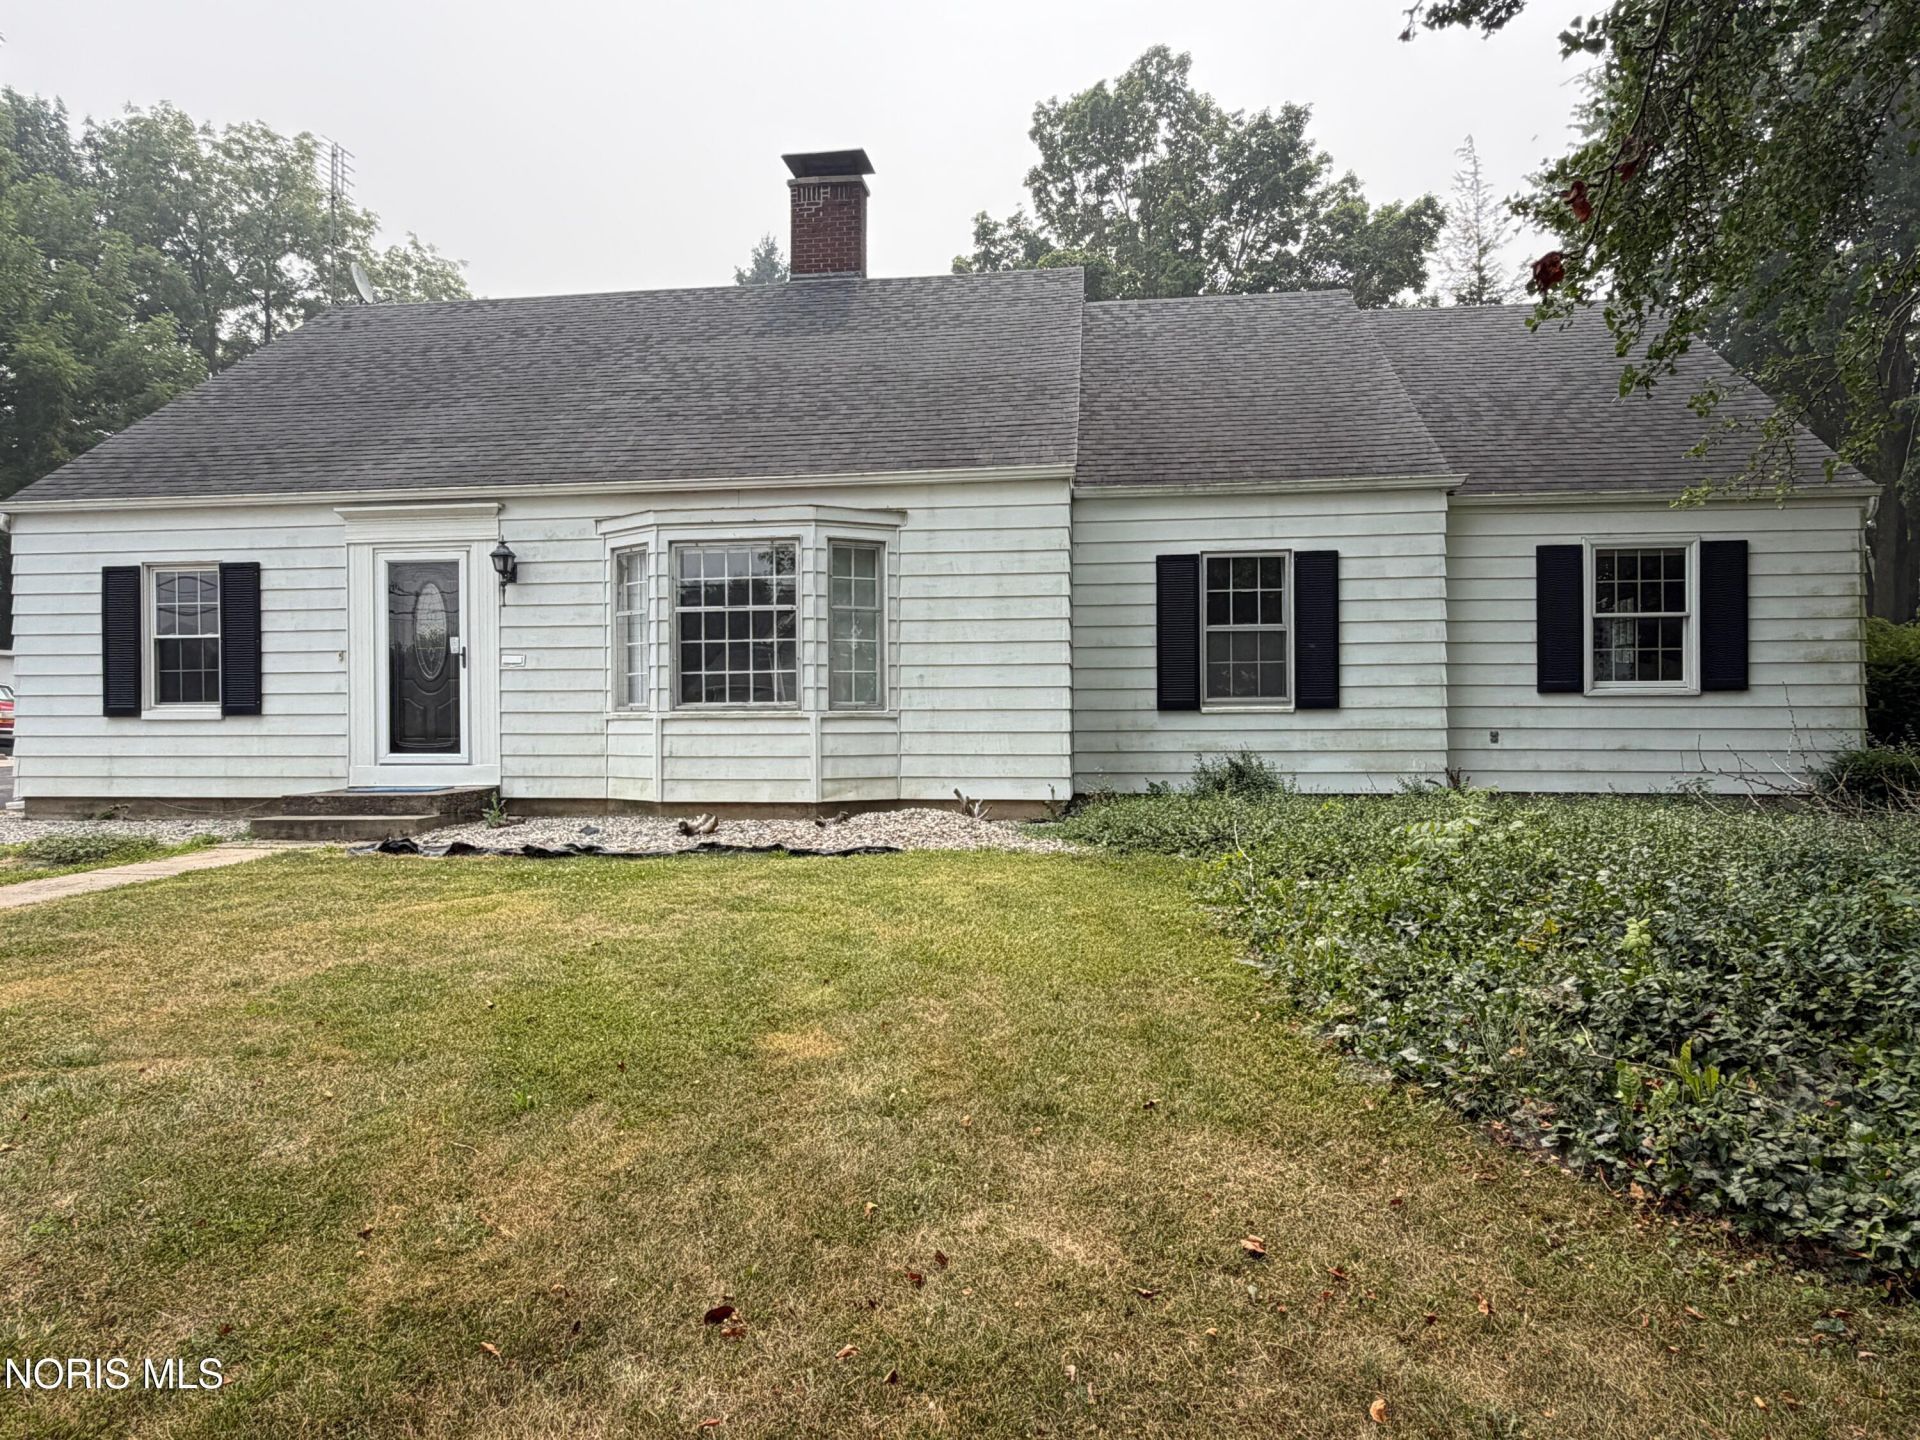
Charming and spacious 3-bedroom, 2.5-bath ranch offering 1,780 square feet of comfortable main-level living on a generous 0.42-acre lot in Hicksville Township. This well-maintained home features an inviting open-concept kitchen with a breakfast bar overlooking the dining area, creating a functional space for everyday living and entertaining. Large windows fill the home with natural light, while the spacious layout provides eight total rooms to accommodate a variety of lifestyles. The full basement offers an additional 1,780 square feet of potential for storage, recreation, or future finished living space. Enjoy the warmth and character of two fireplaces. A 2-car attached garage and spacious yard complete the package. Conveniently located just minutes from downtown Hicksville, you'll enjoy easy access to local restaurants, shopping, fitness centers, churches, parks, and Hicksville Exempted Village Schools. With the peaceful setting, this property offers the ideal combination of comfort, convenience, and opportunity. Schedule your private showing today!

Information
Address:
 <map>
please call.
Hicksville, OH 43526
Bedrooms:  3
Bathrooms:  2 full 1 partial
Square Feet:  1780
Type:  Mid-Century Modern
Area/School Dist:  Hicksville
MLS ID:  10010731
Status:  Active


47 total images
click here to view


Features
Garage: 2
Basement: Yes
Roof Type: Shingle
Exterior: Aluminum Siding
Parking Notes: Accessible Parking,Paved,Driveway,Shared Driveway
Lot Size: 0.42 Acres
Lot Dimensions: 75x245
Heating: Baseboard,Central,Electric,Forced Air,Natural Gas
Cooling: Central Air
Year Built: 1938
Fireplaces: 2
Water: Public
Sewer: Public Sewer
Stories: 1.0
Appliances: Dishwasher,Water Heater,Disposal,Electric Range Connection,Refrigerator,Water Softener Owned
Basement: Full
Community Features: Curbs,Park,Picnic Area,Playground,Street Lights
Exterior Features: Private Yard
Interior Features: Breakfast Bar,Built-in Features,Ceiling Fan(s),Eat-in Kitchen,Separate Shower,Storage,Walk-In Closet(s)
Flooring: Carpet,Ceramic Tile,Wood,Combination,Hardwood,Laminate
Fireplace: Family Room,Gas,Living Room,Wood Burning
Laundry: Accessible Utilities or Laundry,Electric Dryer Hookup,Main Level,Washer Hookup
Parking: Accessible Parking,Paved,Driveway,Shared Driveway
Parcel#: E060021004900
Other Equipment: Dehumidifier
Utilities: Natural Gas Available,Natural Gas Connected,Sewer Available,Sewer Connected,Water Available,Water Connected
Window: Double Pane Windows,Window Screen(s)


Room Information
Kitchen: Level: Main
Laundry: Level: Main
Living Room: Level: Main
Dining Room: Level: Main
Family Room: Level: Main
Primary Bedroom 1: Level: Main
Bedroom 2: Level: Main
Bedroom 3: Level: Main


School Information
High School: Hicksville
Middle School: Hicksville
Elementary School: Hicksville
School District: Hicksville


Mortgage Information


Home Price:
Down Payment: , or
%
Loan Term: months, or
years.
Interest Rate: %
Estimated Monthly Payment (prin & int):

Agency/Agent Information
Shown By:
  Agency Name: Broker One Realty, Inc
  Agency Phone: (614) 246-7153

Listed By
   United Edge Real Estate & Auct

IDX logo