Features
 |
|
Garage: 5
Taxes: $11,364
Basement: Yes
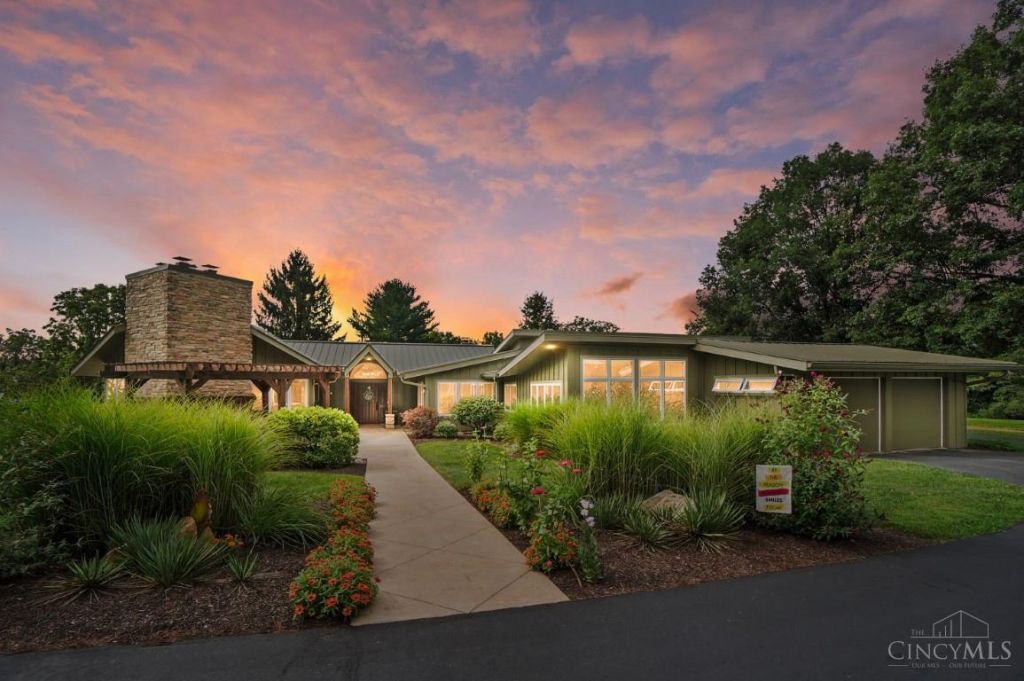
Roof Type: Metal
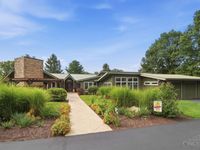
Exterior: Cedar
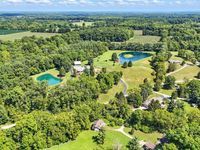
Special View Info: Lake/Pond,Woods
Lot Size: 12.47 Acres
Lot Dimensions: Irreg
Heating: Oil,Forced Air,Heat Pump
Cooling: Central Air
Year Built: 1967
Fireplaces: 2
Water: Public
Sewer: Septic Tank,Private Sewer
Stories: 2.0
Access: County Road
Appliances: Convection Oven,Dishwasher,Double Oven,Gas Cooktop,Microwave,Refrigerator,Warming Drawer
Basement: Full
Basement Fatures: Finished,Fireplace,Walkout
SQFT Basement: 1045
Buildings: Barn,Gazebo,Pole Barn,Shed,Workshop
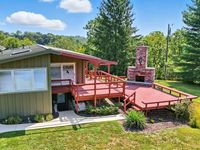
Exterior Features: Covered Deck/Patio,Deck,Fire Pit,Fireplace,Patio,Yard Lights
Farm Description: Farm w/House
Fireplace Features: Wood
Foundation: Poured
Garage/Carport: Oversized,Side,Garage Attached,Garage Detached
Gas: Propane
Interior Features: 9Ft + Ceiling,Beam Ceiling,Heated Floors,Multi Panel Doors,Natural Woodwork,Vaulted Ceiling
Kitchen: Butlers Pantry,Pantry,Counter Bar,Eat-In,Tile Floor,Walkout,Gourmet,Window Treatment,Island,Wood Cabinets,Marble/Granite/Slate
Primary Bathroom: Shower,Tile Floor,Tub,Window Treatment
Primary Bedroom: Bath Adjoins,Walk-in Closet,Window Treatment,Wood Floor
Miscellaneous: 220 Volt,Ceiling Fan
Parcel #: 52-35-06F-054
Parking: Driveway
Rooms Total: 12
Study: Window Treatment
Tax Abatement: No
Topography: Cleared,Lake/Pond,Rolled
Water Heater: Electric,Other
Window Features: Wood,Insulated
|
Room Information
|
Primary Bedroom: 12 X 12 Level: 1
Bedroom 2: 11 X 14 Level: 2
Bedroom 3: 15 X 20 Level: 2
Dining Room: 13 X 21 Level: 1
Entry: 15 X 7 Level: 1
Family Room: 28 X 25 Level: 1
Living Room: 27 X 24 Level: 1
Laundry Room: 22 X 12 Level: 1
Recreation Room: 15 X 14 Level: 1
Study/Den: 15 X 8 Level: 1
|
School Information
|
School District: Williamsburg S
|
|