My Homefinder

Sign up for a HomeFinder account and save favorite listings, favorite searches, and schedule new listing emails sent directly to your email inbox! Sign up!

Pin It
Property Search Compliments of
Broker One Realty, Inc


Get Printable Flyer

Ask Realtor Questions


$235,000.00
est: $986.37 prin & int/month
Assuming 20% down and 30 year mortgage at 4.800% interest rate (APR: %)

< Find More Homes in this Area >


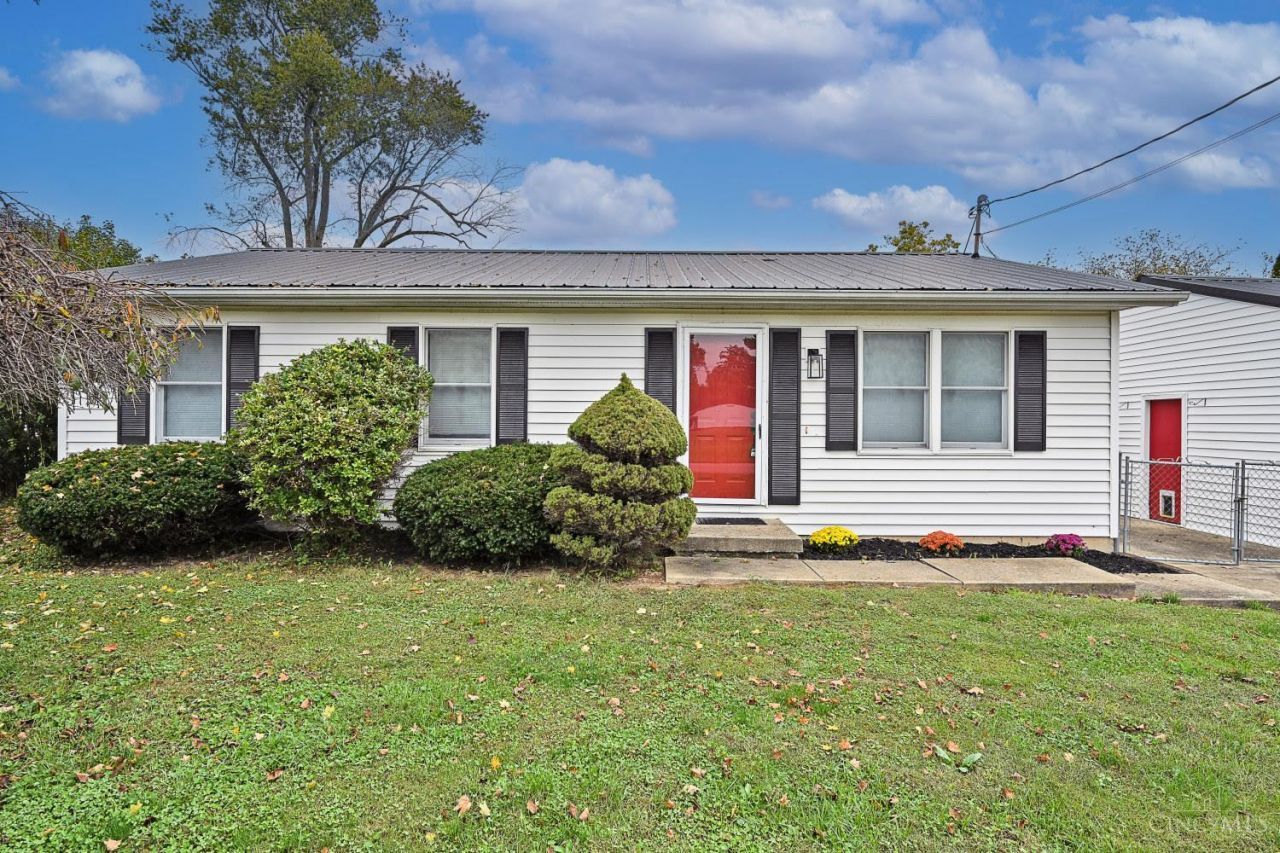
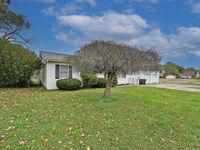
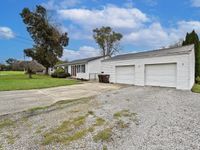
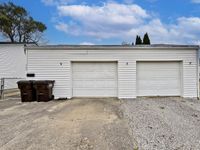
Welcome to 360 Walnut Street! This well-maintained 3-bedroom, 1.5-bath ranch offers comfortable, single-level living in Williamsburg. Enjoy a freshly updated interior featuring neutral paint throughout, newer carpeting, updated fixtures, and improvements to both bathrooms. The kitchen includes newer refrigerator, dishwasher, and range hood. A metal roof and gutters installed in 2018 provide an added benefit, while the HVAC was serviced in 2026. Outside, enjoy the patio, manageable yard, and spacious 2-car detached garage offering excellent storage and workspace possibilities. With numerous updates already completed, this home offers a great combination of comfort, convenience, and functionality. Schedule your showing today!

Information
Address:
 <map>
please call.
Williamsburg, OH 45176
Bedrooms:  3
Bathrooms:  1 full 1 partial
Square Feet:  1080
Type:  Ranch
Area/School Dist:  Williamsburg
MLS ID:  1897708
Status:  Pending


33 total images
click here to view


Features
Garage: 2
Taxes: $1,630
Roof Type: Metal
Exterior: Vinyl Siding
Lot Size: 0.23 Acres
Lot Dimensions: 0
Heating: Forced Air,Gas
Cooling: Ceiling Fans,Central Air
Year Built: 1994
Water: Public
Sewer: Public Sewer
Stories: 1.0
Appliances: Oven/Range,Dishwasher,Refrigerator,Gas Cooktop
Basement: Crawl
Foundation: Block
Garage/Carport: Oversized,Garage Detached
Gas: Natural
Kitchen: Counter Bar,Walkout
Primary Bathroom: Window Treatment
Primary Bedroom: Bath Adjoins,Wall-to-Wall Carpet
Parcel #: 53-13-20.-226A
Parking: Driveway
Rooms Total: 8
Tax Abatement: No
Water Heater: Gas
Window Features: Double Hung,Vinyl


Room Information
Primary Bedroom: 12 X 13 Level: 1
Bedroom 2: 10 X 11 Level: 1
Bedroom 3: 9 X 13 Level: 1
Entry: 3 X 3 Level: 1
Great Room: 14 X 17 Level: 1
Laundry Room: 4 X 5 Level: 1


School Information
School District: Williamsburg S


Mortgage Information


Home Price:
Down Payment: , or
%
Loan Term: months, or
years.
Interest Rate: %
Estimated Monthly Payment (prin & int):

Agency/Agent Information
Shown By:
  Agency Name: Broker One Realty, Inc
  Agency Phone: (614) 246-7153

Listed By
   Comey & Shepherd

IDX logo