Features
 |
|
Garage: 3
Taxes: $5,282
Basement: Yes
Roof Type: Shingle
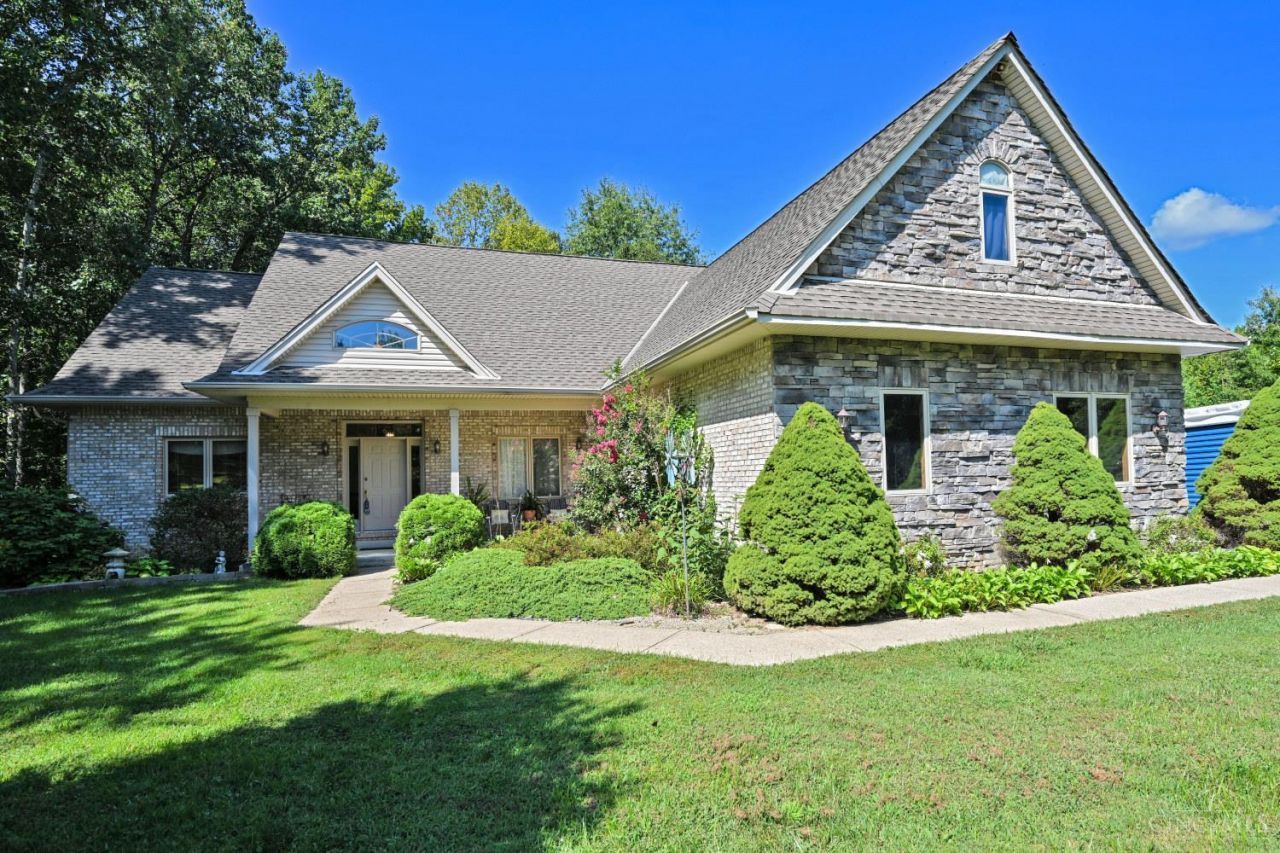
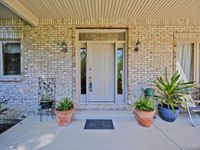
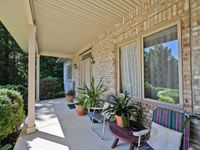
Exterior: Brick,Stone,Vinyl Siding
Special View Info: Woods
Lot Size: 9.2 Acres
Lot Dimensions: 0
Heating: Forced Air,Gas
Cooling: Ceiling Fans,Central Air
Year Built: 1999
Fireplaces: 1
Water: Public
Sewer: Septic Tank
Stories: 1.5
Access: Paved Road
Appliances: Oven/Range,Dishwasher,Refrigerator,Dryer,Washer,Garbage Disposal
HOA Fee: 1000/Annually
Association Includes: AssociationDues
HOA Y/N: 1
Basement: Full
Basement Fatures: Bath Full Rough-In,Concrete Floor,Unfinished,Walkout
SQFT Basement: 182
Condo Description: Levels 1-3
Fencing: Wood
Fireplace Features: Stone,Gas
Foundation: Poured
Garage/Carport: Oversized,Garage Attached,Side
Gas: Propane
Great Room: Fireplace,Walkout,Window Treatment,Wood Floor
Interior Features: 9Ft + Ceiling,Multi Panel Doors,Cathedral Ceiling
Kitchen: Pantry,Tile Floor,Window Treatment,Wood Cabinets
Primary Bathroom: Shower,Double Vanity,Tile Floor,Tub,Window Treatment
Primary Bedroom: Bath Adjoins,Walk-in Closet,Wall-to-Wall Carpet
Mechanical Systems: Garage Door Opener
Parcel #: 222613B062
Parking: Driveway
Rooms Total: 8
Tax Abatement: No
Water Heater: Gas
Window Features: Vinyl
|
Room Information
|
Primary Bedroom: 17 X 13 Level: 1
Bedroom 2: 12 X 11 Level: 1
Bedroom 3: 25 X 12 Level: 2
Breakfast Room: 9 X 7 Level: 1
Dining Room: 13 X 12 Level: 1
Entry: 13 X 5 Level: 1
Great Room: 27 X 16 Level: 1
Laundry Room: 9 X 6 Level: 1
|
School Information
|
School District: New Richmond Ex Vill
|
|