My Homefinder

Sign up for a HomeFinder account and save favorite listings, favorite searches, and schedule new listing emails sent directly to your email inbox! Sign up!

Pin It
Property Search Compliments of
Broker One Realty, Inc


Get Printable Flyer


Ask Realtor Questions


$824,500.00
est: $3,460.69 prin & int/month
Assuming 20% down and 30 year mortgage at 4.800% interest rate (APR: %)

< Find More Homes in this Area >



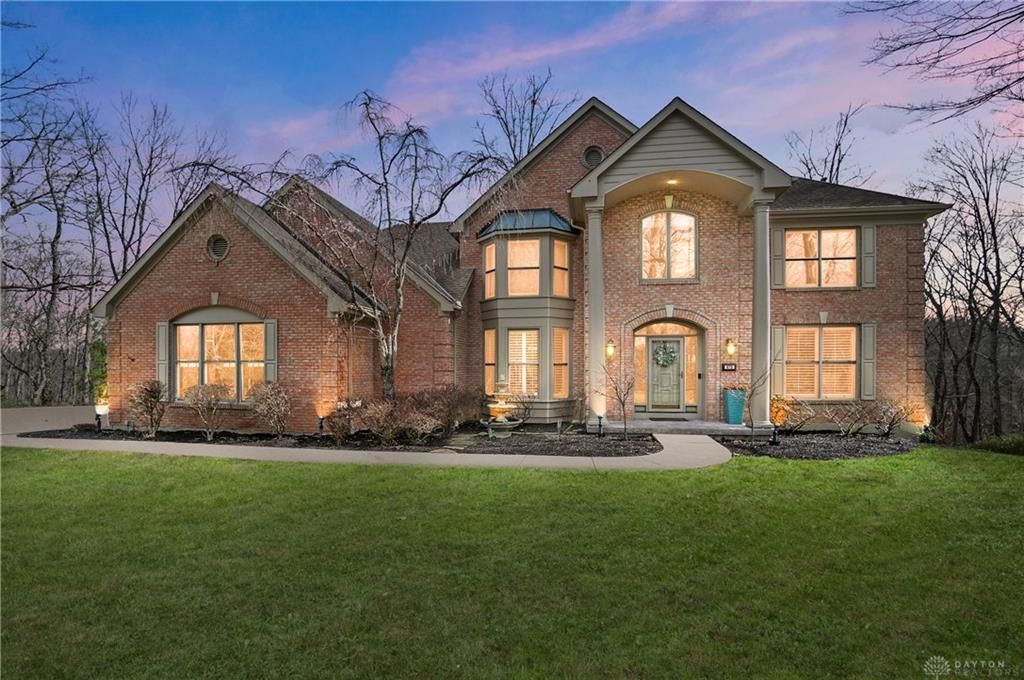
Private haven nestled on 2.1 wooded acres in highly sought after Miami Trails! This impressive home offers over 5,000+ sq.ft. of beautifully finished living space across three levels, with picturesque views from every room. Coming in to the foyer you know this home is amazing. Walking into the kitchen is breath-taking with the large windows looking to the valley. Great Room features a cathedral ceiling, fireplace, and a full wall of windows framing dramatic views. Enjoy large 5 bedrooms throughout, including a spacious primary suite with a luxury bath. The lower level is perfect for guests, complete with a kitchenette, full bath, walkout access to private deck. Outdoor living shines with front & side yards ideal for play, a firepit area, and a generous driveway for ample parking. Multi-level decking provides incredible space for entertaining or simply relaxing in total privacy. Truly beautiful views & outstanding home surrounded by nature, yet close to everything.

Information
Address:
 <map>
please call.
Miamitwpclermont, OH 45140
Bedrooms:  5
Bathrooms:  3 full 1 partial
Square Feet:  4534
Subdivision:  Miami Trls
MLS ID:  959161
Status:  Active


99 total images
click here to view


Features
Garage: 3
Taxes: $10,332
Basement: Yes
Exterior: Brick
Lot Size: 2.12 Acres
Lot Dimensions: 2.11
Heating: Forced Air,Natural Gas
Cooling: Central
Year Built: 1993
Fireplaces: 1
Stories: 3.0
Appliance Features: Cooktop, Dishwasher, Garbage Disposal, Microwave, Wine Cooler
Basement Features: Finished, Full, Walkout
Utilities: 220 Volt Outlet
Garage Features: 3 Car
Fireplace. Features: Gas, One
Outside Features: Deck, Porch

Room Information
Entry Room: 13 X 12 Level: Main
Great Room: 15 X 15 Level: Main
Dining Room: 12 X 17 Level: Main
Kitchen: 13 X 13 Level: Main
Breakfast Room: 11 X 13 Level: Main
Family Room: 25 X 13 Level: Lower Level
Study/Office: 16 X 13 Level: Main
Primary Bedroom: 19 X 22 Level: Second
Bedroom: 15 X 13 Level: Second
Bedroom: 15 X 14 Level: Second
Bedroom: 13 X 11 Level: Second
Bedroom: 26 X 16 Level: Lower Level
Laundry: 7 X 11 Level: Main
Rec Room: 40 X 22 Level: Lower Level


School Information
School District: Loveland


Mortgage Information


Home Price:
Down Payment: , or
%
Loan Term: months, or
years.
Interest Rate: %
Estimated Monthly Payment (prin & int):

Agency/Agent Information
Shown By:
  Agency Name: Broker One Realty, Inc
  Agency Phone: (614) 246-7153

Listed By
   Comey & Shepherd REALTORS

IDX logo