Features
 |
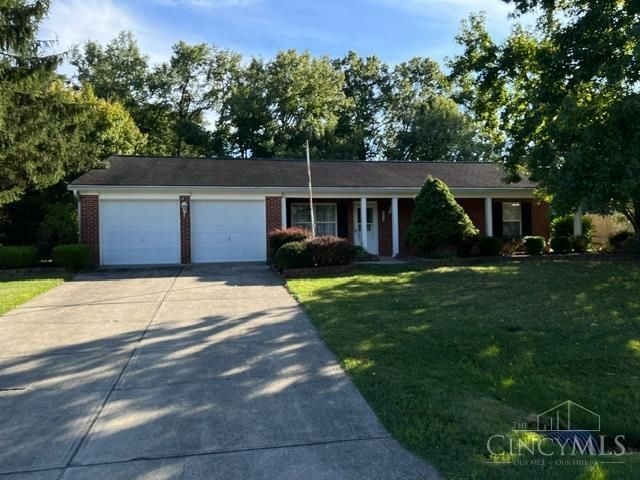
Garage: 2
Taxes: $1,914
Roof Type: Shingle
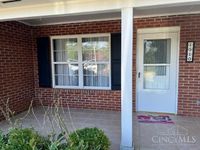
Exterior: Brick,Vinyl Siding
Lot Size: 0.68 Acres
Lot Dimensions: 0
Heating: Electric,Forced Air,Heat Pump
Cooling: Ceiling Fans,Central Air
Year Built: 1993
Water: Public
Sewer: Septic Tank
Stories: 1.0
Access: County Road,Paved Road
Appliances: Dishwasher,Oven/Range,Refrigerator
Basement: None
Condo Description: Levels 1-3
Family Room: Walkout,Wall-to-Wall Carpet,Window Treatment
Foundation: Slab
Garage/Carport: Front,Garage Attached
Gas: None
Kitchen: Eat-In,Vinyl Floor,Window Treatment,Wood Cabinets
Primary Bathroom: Built-In Shower Seat,Shower,Window Treatment
Primary Bedroom: Bath Adjoins
Mechanical Systems: Garage Door Opener
Miscellaneous: Attic Storage
Other Structures: Shed
Parcel #: 37-071764-2900
Parking: Concrete
Rooms Total: 8
Smart Technology: Garage Door Opener
Tax Abatement: No
Water Heater: Electric
Window Features: Aluminum,Bay/Bow,Double Hung,Garden,Insulated
|
Room Information
|
Primary Bedroom: 11 X 13 Level: 1
Bedroom 2: 10 X 11 Level: 1
Bedroom 3: 11 X 11 Level: 1
Dining Room: 12 X 15 Level: 1
Entry: 3 X 5 Level: 1
Family Room: 15 X 11 Level: 1
Living Room: 15 X 14 Level: 1
Laundry Room: 9 X 3 Level: 1
|
School Information
|
School District: Western Brown
|
|