My Homefinder

Sign up for a HomeFinder account and save favorite listings, favorite searches, and schedule new listing emails sent directly to your email inbox! Sign up!

Pin It
Property Search Compliments of
Broker One Realty, Inc


Get Printable Flyer


Ask Realtor Questions


$364,900.00
est: $1,531.60 prin & int/month
Assuming 20% down and 30 year mortgage at 4.800% interest rate (APR: %)

< Find More Homes in this Area >


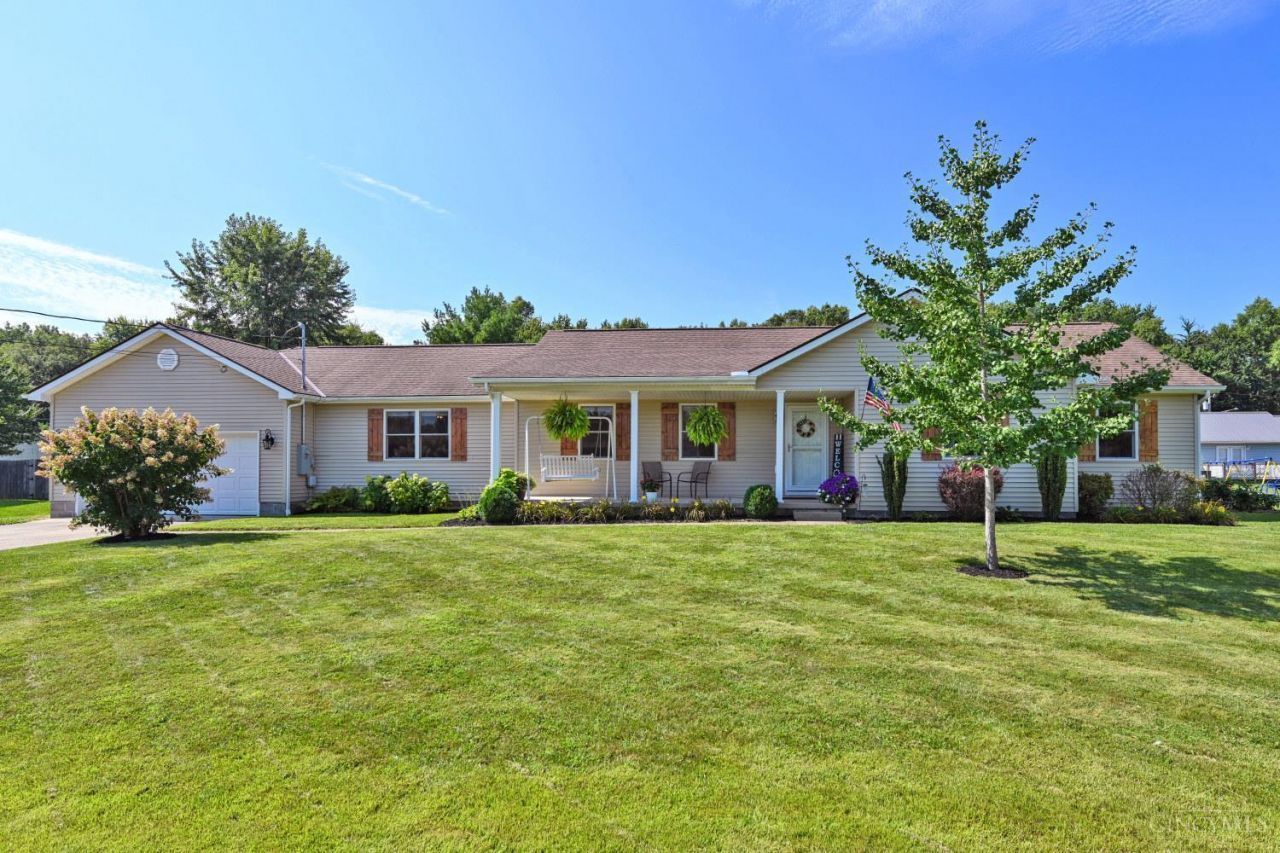
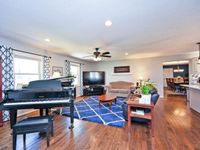
Spacious ranch offering the ease of one floor living! The open great room flows seamlessly into the beautifully updated kitchen featuring quartz countertops, a large center island with seating and hardwood floors throughout main living areas. The dining room provides plenty of space for hosting large gatherings. The oversized attached 4 car tandem garage includes convenient loft storage. Generously sized bedrooms offer comfort for everyone, while the primary suite features double closets and a luxurious bath with heat floors, a jetted tub and a separate walk in shower. Step outside to enjoy fenced backyard on a quiet cul de sac. Relax or entertain on the 26x12 deck complete with a gazebo-the perfect spot to enjoy warm summer days. Call today to schedule a private showing.

Information
Address:
 <map>
please call.
Mt Orab, OH 45154
Bedrooms:  4
Bathrooms:  2 full
Square Feet:  2026
Type:  Ranch
Subdivision:  Heritage
Area/School Dist:  Green Twp
MLS ID:  1889676
Status:  Pending


44 total images
click here to view


Features
Garage: 4
Taxes: $2,890
Roof Type: Shingle
Exterior: Vinyl Siding
Lot Size: 0.32 Acres
Lot Dimensions: 0
Heating: Heat Pump
Cooling: Ceiling Fans,Central Air
Year Built: 2002
Fireplaces: 1
Water: Public
Sewer: Public Sewer
Stories: 1.0
Appliances: Dishwasher,Garbage Disposal,Microwave,Oven/Range,Refrigerator
Basement: None
Buildings: Shed
Exterior Features: Covered Deck/Patio,Cul de sac,Deck,Porch
Fencing: Metal,Wood
Fireplace Features: Electric
Foundation: Block, Slab
Garage/Carport: Oversized,Front,Garage Attached
Gas: None
Great Room: Walkout,Wood Floor
Interior Features: Heated Floors,Multi Panel Doors
Kitchen: Pantry,Quartz Counters,Eat-In,Walkout,Island,Wood Cabinets,Wood Floor,Other
Primary Bathroom: Shower,Tile Floor,Heated Floors,Jetted Tub
Primary Bedroom: Bath Adjoins,Wall-to-Wall Carpet,Other
Mechanical Systems: Garage Door Opener,Sump Pump
Miscellaneous: Ceiling Fan,Recessed Lights,Smoke Alarm
Parcel #: 11-071772-0306
Parking: Driveway
Rooms Total: 8
Tax Abatement: No
Water Heater: Electric
Window Features: Double Hung,Vinyl


Room Information
Primary Bedroom: 12 X 20 Level: 1
Bedroom 2: 12 X 20 Level: 1
Bedroom 3: 11 X 16 Level: 1
Bedroom 4: 10 X 14 Level: 1
Dining Room: 12 X 20 Level: 1
Entry: 3 X 6 Level: 1
Great Room: 15 X 26 Level: 1
Laundry Room: 8 X 12 Level: 1


School Information
School District: Western Brown


Mortgage Information


Home Price:
Down Payment: , or
%
Loan Term: months, or
years.
Interest Rate: %
Estimated Monthly Payment (prin & int):

Agency/Agent Information
Shown By:
  Agency Name: Broker One Realty, Inc
  Agency Phone: (614) 246-7153

Listed By
   Comey & Shepherd

IDX logo