My Homefinder

Sign up for a HomeFinder account and save favorite listings, favorite searches, and schedule new listing emails sent directly to your email inbox! Sign up!

Pin It
Property Search Compliments of
Broker One Realty, Inc


Get Printable Flyer

Ask Realtor Questions


$699,900.00
est: $2,937.71 prin & int/month
Assuming 20% down and 30 year mortgage at 4.800% interest rate (APR: %)

< Find More Homes in this Area >


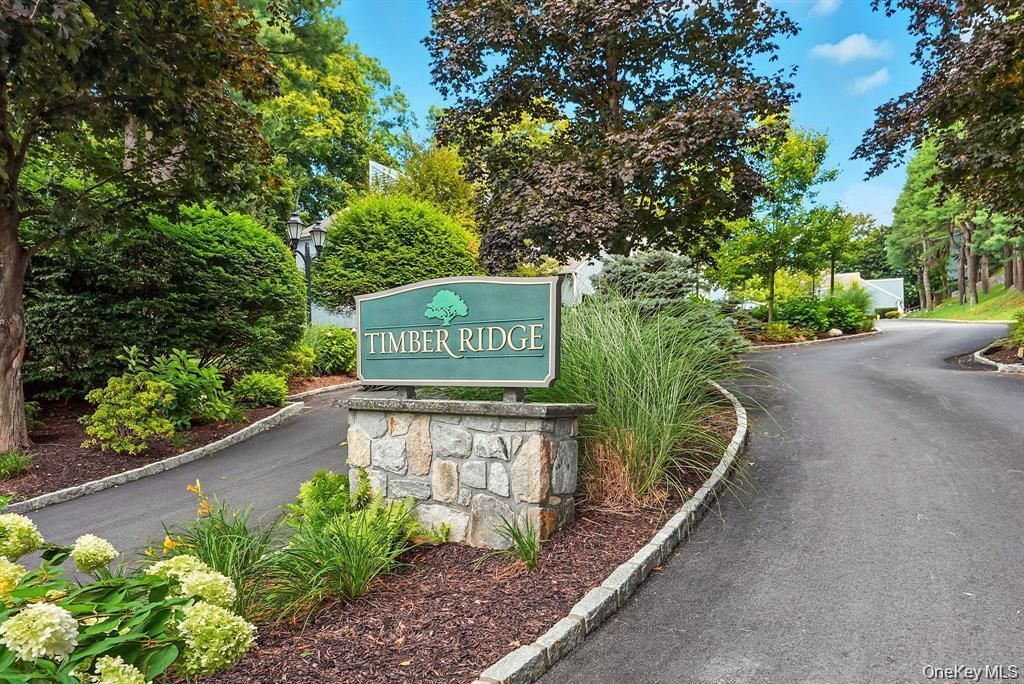
Move right into this beautiful townhome, perfectly situated in the heart of Mount Kisco. The open-concept first floor features a newly renovated eat-in kitchen with custom cabinetry and quartz countertops. Relax in the spacious living room, complete with a cozy wood-burning fireplace and sliding glass doors that open to your private TimberTech deck. The main level also includes a formal dining room, a powder room, and convenient garage access.Upstairs, the second floor offers a tranquil primary suite featuring a stunning en suite bathroom, a large walk-in closet, and an additional secondary closet. Two generously sized bedrooms and a renovated hall bath with laundry facilities complete this level.The fully finished lower level provides flexible extra space with sliding doors leading out to a patio, plus ample storage and utility space. Recent updates throughout ensure move-in readiness, including a natural gas conversion, new windows, HVAC, and hot water heater. Beautiful hardwood floors and elegant marble vanities add a touch of luxury.Enjoy maintenance-free living in a peaceful, wooded setting within a community that features a heated in-ground pool and tennis courts. This home offers the perfect balance of serenity and convenience, with low taxes and an ideal location near major highways, Leonard Park, Metro North (just one hour to NYC), local dining, and shopping. The roof and driveway are scheduled to be replaced by HOA.

Information
Address:
 <map>
please call., Unit 11
Mount Kisco, NY 10549
Bedrooms:  3
Bathrooms:  2 full 1 partial
Square Feet:  1875
MLS ID:  1047169
Status:  Active


33 total images
click here to view


Features
Garage: 1
Taxes: $8,677
Basement: Yes
Fenced: Yes
Formal Dining: Yes
Exterior: Frame,Wood Siding
Special View Info: Trees/Woods
Lot Size: 0.03 Acres
Lot Dimensions: 0
Heating: Natural Gas
Cooling: Central Air
Year Built: 1978
Fireplaces: 1
Security: yes
Water: Public
Sewer: Public Sewer
On Market Date: 2026-09-08
Appliances: Dishwasher,Dryer,Gas Cooktop,Gas Oven,Microwave,Oven,Refrigerator,Washer,Gas Water Heater
Association Amenities: Landscaping,Maintenance,Maintenance Grounds,Parking,Pool,Snow Removal,Tennis Court(s)
Association Fee: $898/Monthly
Association Fee Includes: Common Area Maintenance,Exterior Maintenance,Grounds Care,Pool Service,Snow Removal
Basement: Finished,Full,Storage Space,Walk-Out Access
Common Walls: No One Above,No One Below
Community Features: Pool,Tennis Court(s)
Exclusions: none
Exterior Features: Garden,Mailbox
Fireplace Features: Living Room,Wood Burning
Fireplace Y/N: Yes
Flooring: Carpet,Ceramic Tile,Combination,Wood
GarageY/N: Yes
Inclusions: All fixtures, All Appliances
Interior Features: Ceiling Fan(s),Eat-in Kitchen,Formal Dining,Open Floorplan,Open Kitchen,Primary Bathroom,Stone Counters,Walk-In Closet(s),Washer/Dryer Hookup
Laundry: Laundry Room
Attic: Scuttle
Included In Taxes: Sewer,Trash
Heating Zones: 2
Parcel Number: 5601-080073-00001-000-0008-11
Parking Features: Driveway,Garage,Garage Door Opener
Parking Total: 2
Patio And Porch: Deck,Patio
Pets Allowed: Cats OK,Dogs OK,Number Limit,Yes
Pool Features: Community,Fenced,In Ground,Outdoor Pool
Property Attached Y/N: 1
Rental Term: Monthly
Rooms Total: 7
Security Features: Security System
Utilities: Cable Connected,Electricity Connected,Natural Gas Connected,Sewer Connected,Trash Collection Public,Water Connected
Window Features: Blinds
Seller Concession: Yes


School Information
High School: Fox Lane High School
Middle School: Fox Lane Middle School
Elementary School: West Patent Elementary School
School District: Bedford


Mortgage Information


Home Price:
Down Payment: , or
%
Loan Term: months, or
years.
Interest Rate: %
Estimated Monthly Payment (prin & int):

Agency/Agent Information
Shown By:
  Agency Name: Broker One Realty, Inc
  Agency Phone: (614) 246-7153

Listed By
   Coldwell Banker American Homes

IDX logo