My Homefinder

Sign up for a HomeFinder account and save favorite listings, favorite searches, and schedule new listing emails sent directly to your email inbox! Sign up!

Pin It
Property Search Compliments of
Broker One Realty, Inc


Get Printable Flyer

Ask Realtor Questions


$1,590,000.00
est: $6,673.74 prin & int/month
Assuming 20% down and 30 year mortgage at 4.800% interest rate (APR: %)

< Find More Homes in this Area >



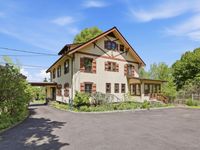
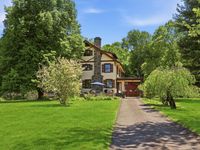
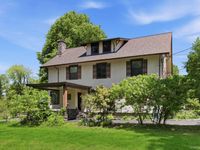
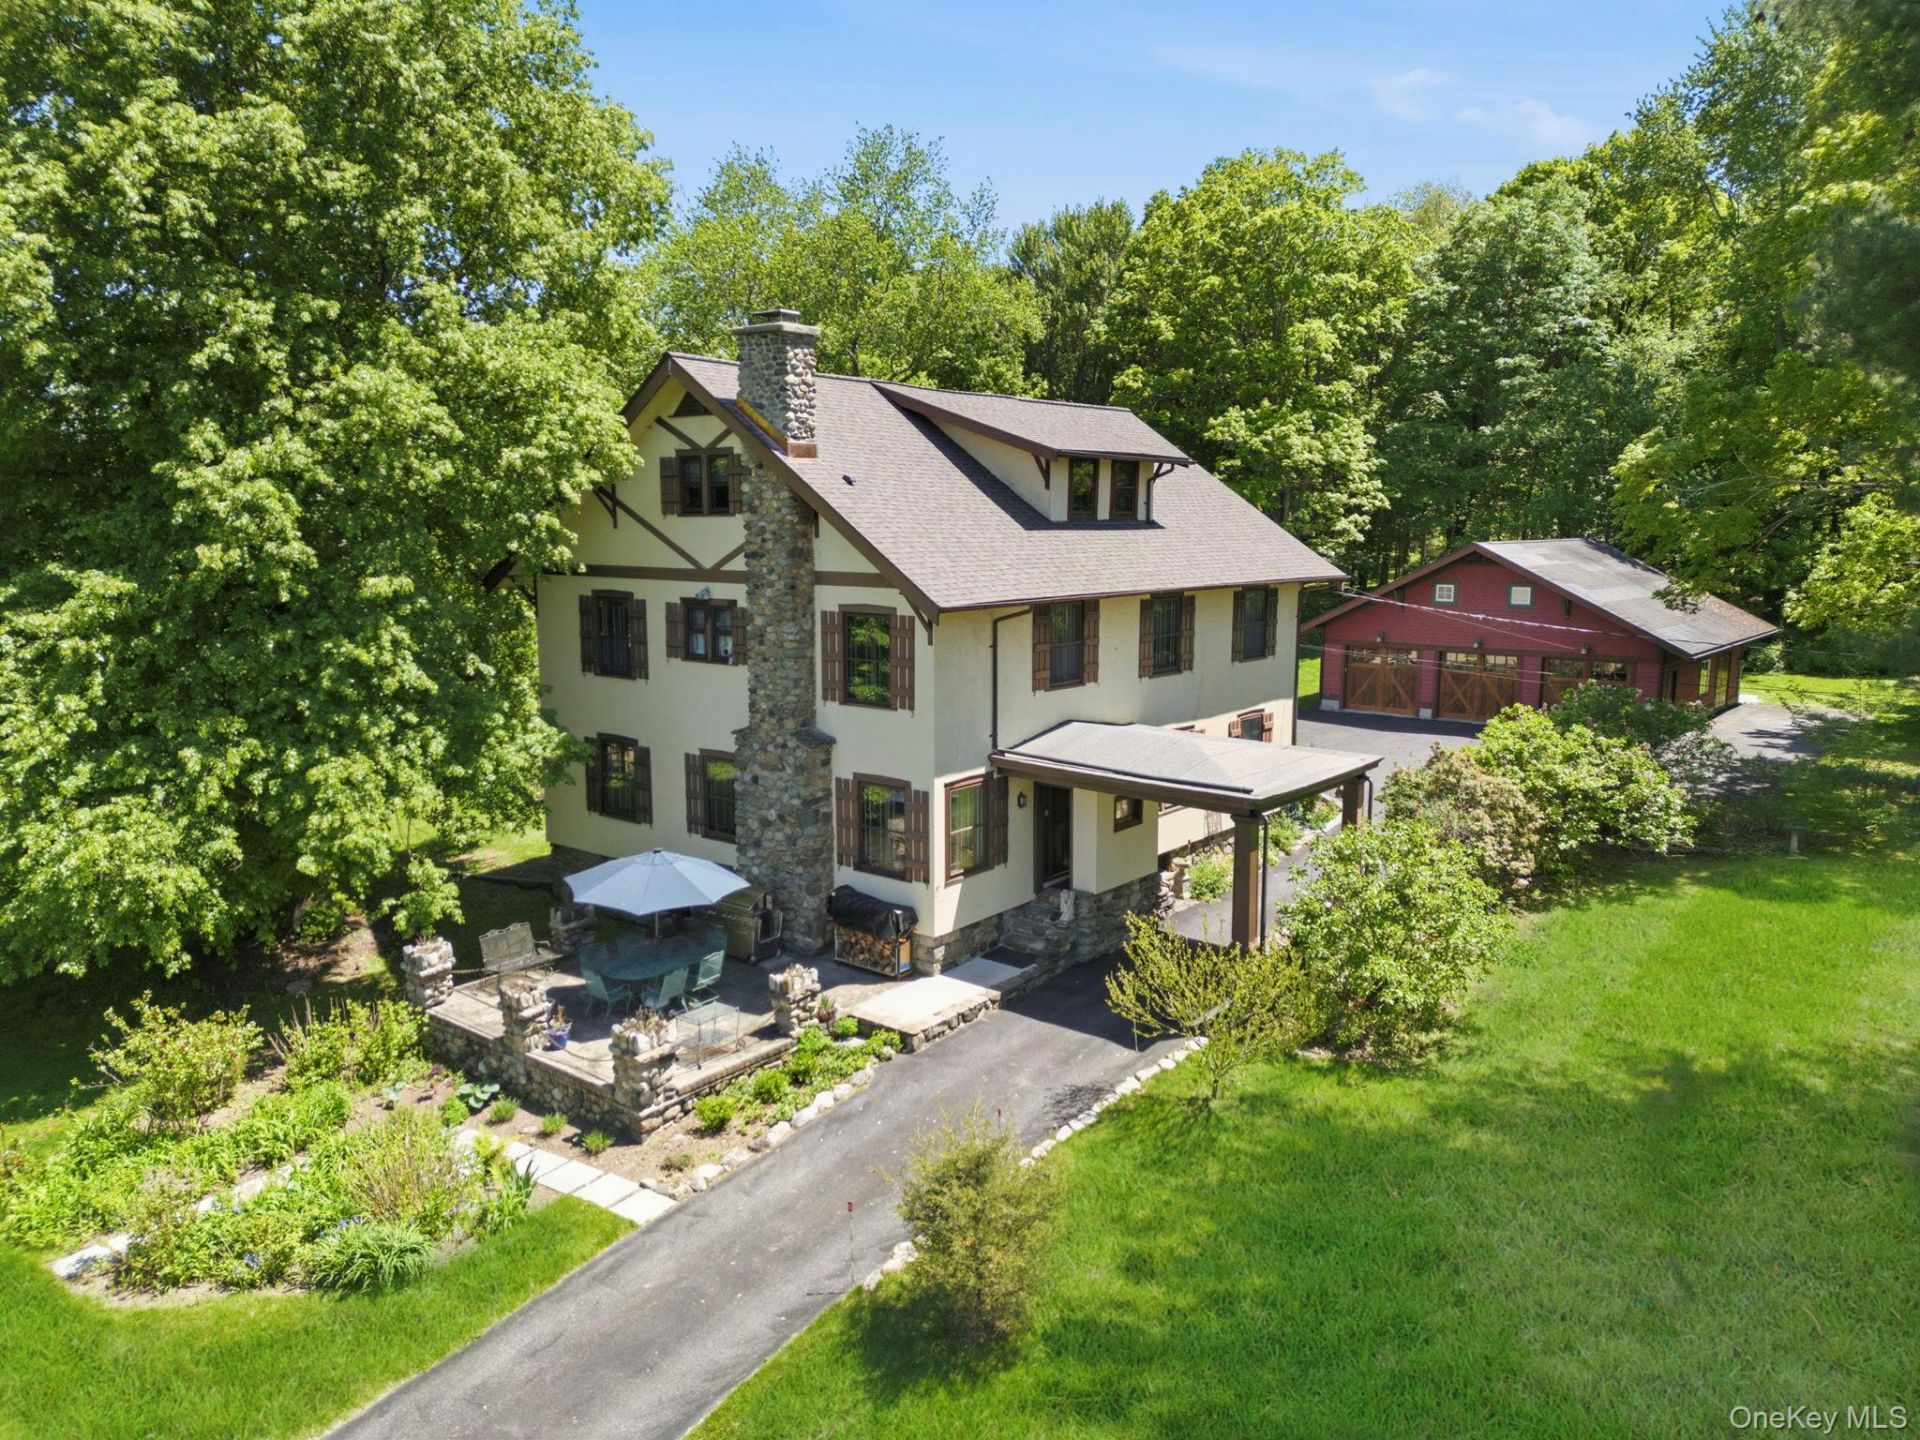
This meticulously restored arts and crafts style home beckons the most discerning buyer seeking a remarkable home of a bygone era. An amazing example of the quality, workmanship & splendor of classic 1920's architecture. A long driveway passes through a porte-cochere entry leading to a recently constructed detached 4 car heated garage with mahogany doors, designed for the automotive enthusiast, collector and garage tinkerer. Above the garage, accessed by an external staircase, is a tremendous finished storage room or studio. Upon entering the home your eyes are drawn to the extensive woodworking throughout the first level with 9-foot coffered ceilings, rich oak flooring, hand-cut trim & stained millwork. The centerpiece of the living room is a rustic stone fireplace with a riverbed stone hearth. Throughout the home you will notice the beautiful original French doors, restored hinged windows, many with stain glass accents and refurbished cast iron bronzed radiators. A banquet sized formal dining room leads to a chef's kitchen w/center island, commercial gas range, hand-made furniture grade cabinetry, built to last a lifetime, finished with granite countertops. A bright sunroom & comfortable family room complete the first level. The main staircase to the second floor has been reinforced with steel and exquisitely refinished. You will find 4 bedrooms on this level consisting of four corner bedrooms with two full bathrooms. Two additional rooms ideal for a study and wardrobe closet. The finished third floor is accessed by a magnificent floating staircase. Here you will find a large guest bedroom w/private full bath, plus, three additional rooms suitable for home office, art studio, playroom or extra storage. Outdoors, as you exit the kitchen is a quaint patio overlooking fenced area of raised vegetable gardens, the favorite spot for watching the sun rise and at the front of the home enjoy the sunsets from the stone terrace surrounded by floral gardens. Conveniently located under 5 minutes to Katonah Village train station, Route 684 & Sawmill Pkwy, making for a commuter's delight.

Information
Address:
 <map>
please call.
Katonah, NY 10536
Bedrooms:  6
Bathrooms:  3 full 1 partial
Square Feet:  4266
Type:  Colonial,Craftsman,Estate
MLS ID:  979543
Status:  Active


50 total images
click here to view


Features
Garage: 4
Taxes: $24,939
Basement: Yes
Formal Dining: Yes
Exterior: Frame,Stone,Stucco
Lot Size: 2.17 Acres
Lot Dimensions: 0
Heating: Oil,Steam
Cooling: Wall/Window Unit(s)
Year Built: 1919
Fireplaces: 1
Security: yes
Water: Well
Sewer: Septic Tank
On Market Date: 2026-05-22
Appliances: Dishwasher,Dryer,Gas Range,Refrigerator,Washer
Basement: Unfinished,Walk-Out Access
Fireplace Features: Living Room
Fireplace Y/N: Yes
Flooring: Ceramic Tile,Hardwood
GarageY/N: Yes
Interior Features: Chefs Kitchen,Eat-in Kitchen,Formal Dining,Primary Bathroom,Storage
Attic: Dormer,Unfinished
Other Structures: Outbuilding,Shed(s)
Parcel Number: 5200-038-009-00002-000-0006
Parking Features: Detached,Garage Door Opener,Heated Garage,Storage
Patio And Porch: Covered,Patio,Porch
Rental Term: Monthly
Rooms Total: 15
Security Features: Security System
Utilities: Cable Connected,Electricity Connected


School Information
High School: Somers Senior High School
Middle School: Somers Middle School
Elementary School: Primrose
School District: Somers


Mortgage Information


Home Price:
Down Payment: , or
%
Loan Term: months, or
years.
Interest Rate: %
Estimated Monthly Payment (prin & int):

Agency/Agent Information
Shown By:
  Agency Name: Broker One Realty, Inc
  Agency Phone: (614) 246-7153

Listed By
   Billingsley Realty

IDX logo