Features
 |
|
Garage: 2
Taxes: $19,154
Basement: Yes
Formal Dining: Yes
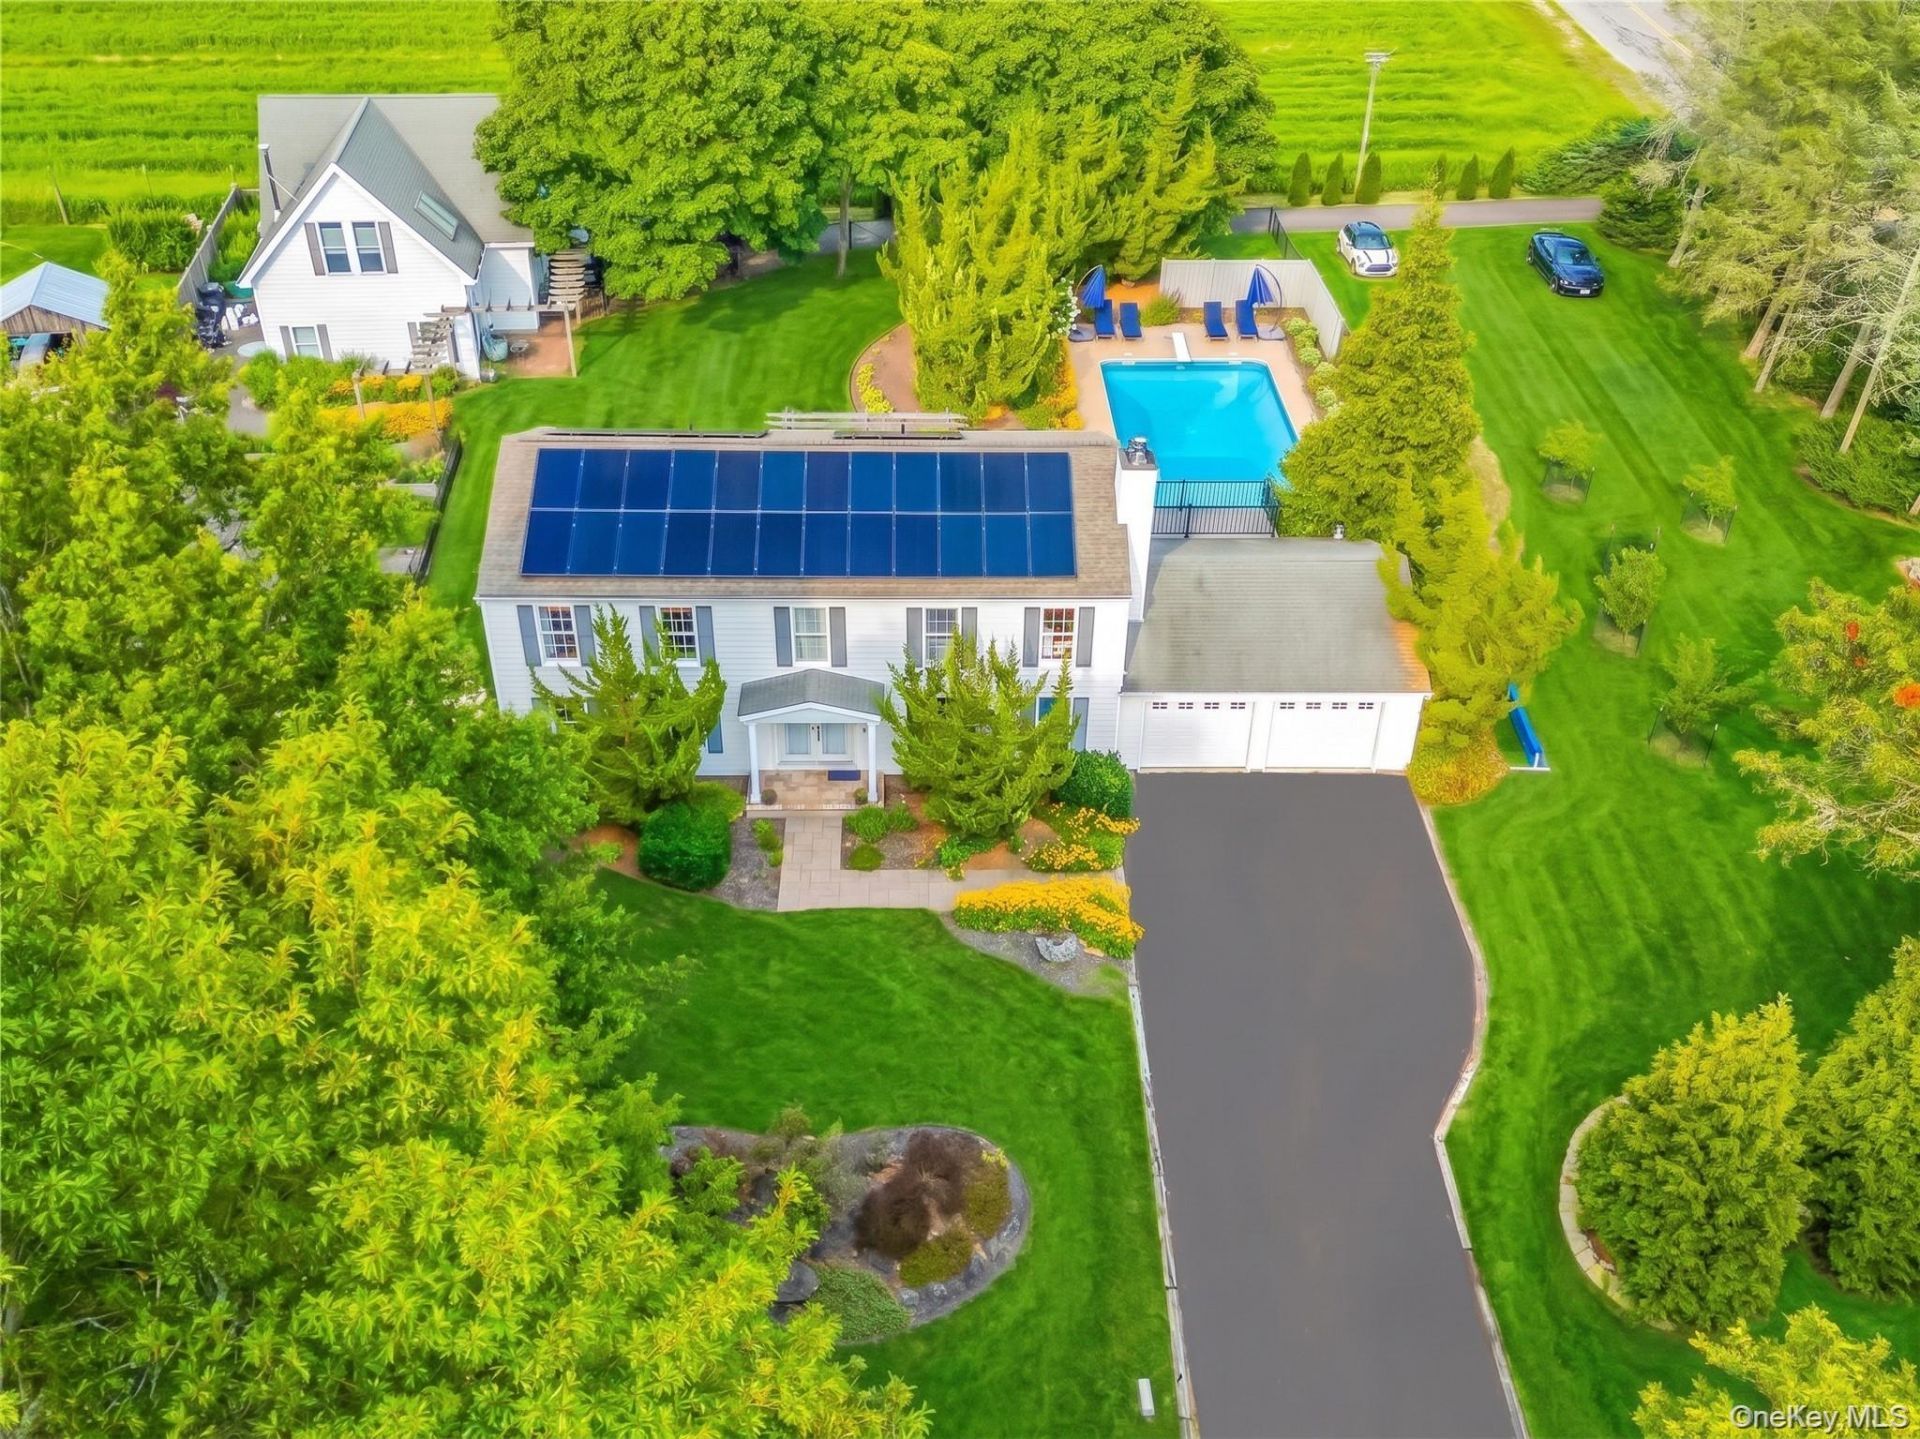
Swimming Pool: Yes
Exterior: Frame
Special View Info: Panoramic
Lot Size: 0.77 Acres
Lot Dimensions: 0
Heating: Oil
Cooling: Central Air
Year Built: 1989
Fireplaces: 1
Water: Public
Sewer: Cesspool
On Market Date: 2026-08-19
Appliances: Dishwasher,Dryer,Oven,Refrigerator,Stainless Steel Appliance(s),Washer
Basement: Full
Building Area Total: 3120
Exterior Features: Balcony,Garden
Fencing: Back Yard,Full
Fireplace Y/N: Yes
Flooring: Hardwood,Laminate
GarageY/N: Yes
Interior Features: First Floor Bedroom,First Floor Full Bath,Cathedral Ceiling(s),Central Vacuum,Chefs Kitchen,Crown Molding,Eat-in Kitchen,Entrance Foyer,Formal Dining,Granite Counters,High Ceilings,Kitchen Island,Open Floorplan,Open Kitchen,Pantry,Primary Bathroom,Walk-In Closet(s)
Laundry: Laundry Room
Lot Features: Back Yard,Corner Lot,Front Yard,Garden,Landscaped,Level,See Remarks
Attic: Crawl
Number Of Kitchens: 1
Heating Zones: 2
Parcel Number: 0600-069-00-03-00-053-042
Parking Features: Attached,Garage,Garage Door Opener
Parking Total: 6
Patio And Porch: Patio
Pool Features: Diving Board,In Ground,Pool Cover,Solar Cover
Rental Term: Monthly
Rooms Total: 8
Utilities: Electricity Connected,Trash Collection Public
|
School Information
|
High School: Riverhead Senior High School
Middle School: Riverhead Middle School
Elementary School: Aquebogue Elementary School
School District: Riverhead
|
|