My Homefinder

Sign up for a HomeFinder account and save favorite listings, favorite searches, and schedule new listing emails sent directly to your email inbox! Sign up!

Pin It
Property Search Compliments of
Broker One Realty, Inc


Get Printable Flyer


Ask Realtor Questions


$1,675,000.00
est: $7,030.52 prin & int/month
Assuming 20% down and 30 year mortgage at 4.800% interest rate (APR: %)

< Find More Homes in this Area >


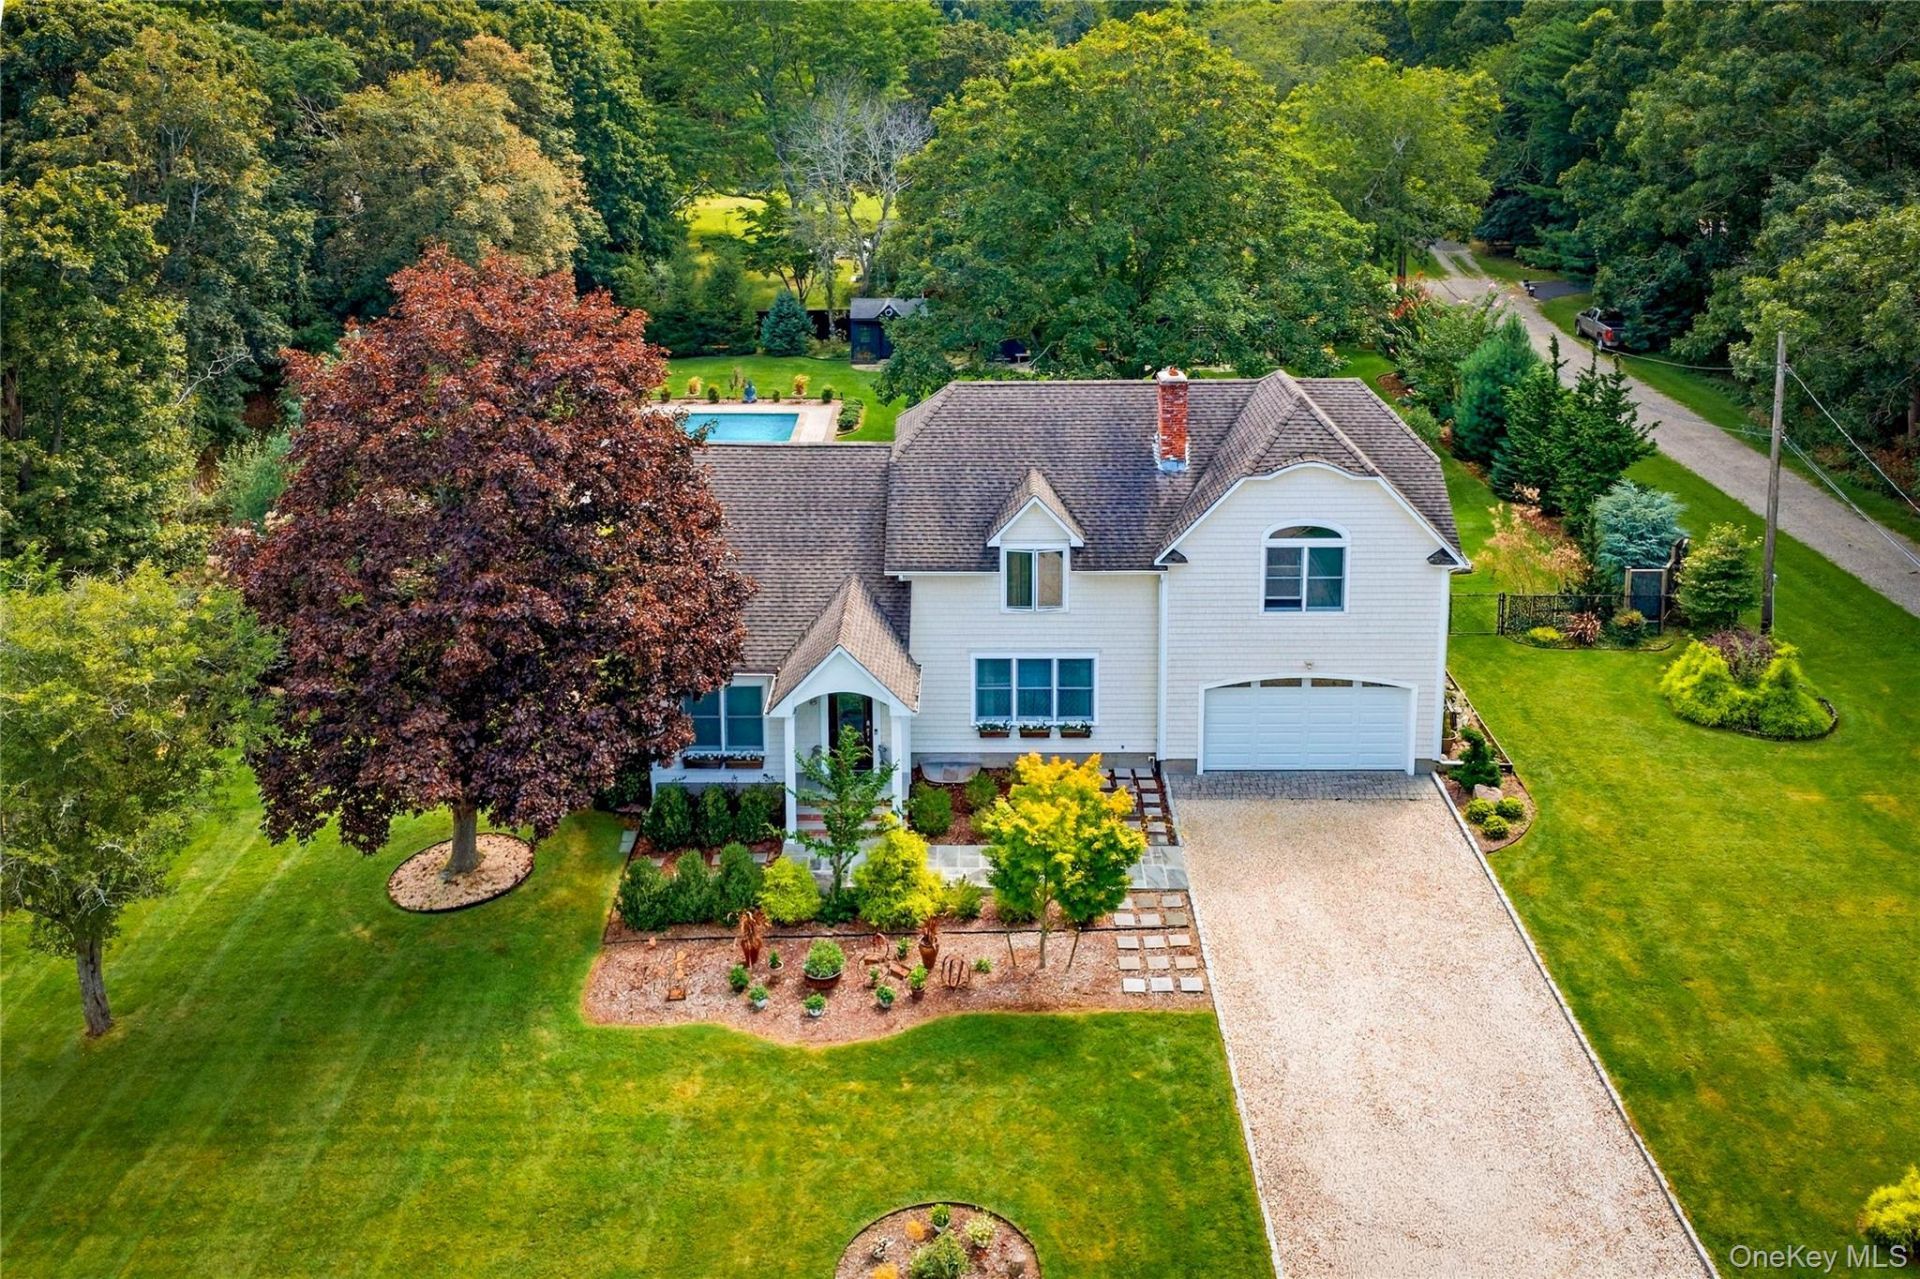
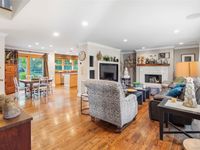
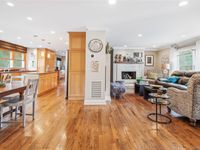
Welcome to this special North Fork retreat, set on a quiet, private road in East Marion. Rebuilt from the foundation in 2005 in a timeless New England transitional style, this thoughtfully designed home offers generous spaces for everyday living, entertaining, and enjoying the seasons.A gracious, double-height entry with a handsome staircase welcomes you into the expansive first floor, where red oak floors and custom crown molding add warmth and classic detail. The open yet comfortably defined layout includes a living room with surround sound and a gas fireplace, an eat-in kitchen with solid wood cabinetry, Silestone countertops, and a gas range, a spacious and flexible dining room, home office, full bath, and a convenient mudroom with half bath and direct access to the two-car garage. Multiple doors open to the raised deck, patio, and pool, creating an easy connection between indoor and outdoor living.Upstairs, a long hall leads to three generously sized bedrooms, a full hall bath, laundry room, and versatile bonus room that can be used as a den, office, or additional gathering space. The impressive primary suite features soaring ceilings and a spacious bath with double vanity, BainUltra hydro-massage tub, and large freestanding shower. Generous closets throughout the home provide abundant storage.The partially finished basement offers even more flexibility, with a slate-bed pool table, dedicated workout area, and additional space for storage or recreation.Set on approximately 0.70 acre, the property's beautifully established grounds have been carefully cultivated over the years. Mature plantings surround the home, while a majestic maple anchors the backyard, casting dappled shade across the landscape. The heated saltwater pool, raised garden beds, chicken coop, and shed create a backyard designed for gathering friends and family. The raised deck off the kitchen and thoughtfully designed patio adjoining the mudroom provide multiple spaces for dining, lounging, and entertaining.Residents of Marion Lane enjoy access to the beach at the end of Bay Avenue, while East Marion residents also have beach privileges at Truman's Beach and access to Orient-East Marion parks and beaches. Transportation: LIRR (Greenport), Hampton Jitney, Greenport & Orient ferries.Ideally positioned between Greenport Village and Orient; East Marion offers a quintessential experience. The North Fork is a lifestyle-quieter, private, and beautiful in every season-surrounded by farms, vineyards, beaches, and charming communities.

Information
Address:
 <map>
please call.
East Marion, NY 11939
Bedrooms:  3
Bathrooms:  3 full 1 partial
Square Feet:  3457
Type:  Craftsman,Other
Subdivision:  Marion Road Association
MLS ID:  1052946
Status:  Active


49 total images
click here to view


Features
Garage: 2
Taxes: $7,279
Basement: Yes
Formal Dining: Yes
Swimming Pool: Yes
Hot Tub: Yes
Exterior: Vinyl Siding
Lot Size: 0.7 Acres
Lot Dimensions: 0
Heating: Forced Air,Oil
Cooling: Central Air,Electric
Year Built: 1970
Fireplaces: 1
Water: Public
Sewer: Septic Tank
On Market Date: 2026-09-24
Appliances: Dishwasher,Disposal,Dryer,Gas Range,Microwave,Refrigerator,Stainless Steel Appliance(s),Washer,Gas Water Heater
Association Amenities: Snow Removal
Association Fee: $200/Annually
Association Fee Includes: Exterior Maintenance,Snow Removal
Basement: Bilco Door(s),Partially Finished,Storage Space,Walk-Out Access
Building Area Total: 3457
Exclusions: Hot Tub, garage fridge
Exterior Features: Garden,Other,Rain Gutters
Fencing: Back Yard
Fireplace Features: Gas,Living Room
Fireplace Y/N: Yes
Flooring: Carpet,Combination,Tile,Wood
GarageY/N: Yes
Inclusions: Pool Table
Interior Features: First Floor Full Bath,Cathedral Ceiling(s),Ceiling Fan(s),Chandelier,Chefs Kitchen,Crown Molding,Double Vanity,Eat-in Kitchen,Entrance Foyer,Formal Dining,High Ceilings,Kitchen Island,Natural Woodwork,Primary Bathroom,Recessed Lighting,Smart Thermostat,Soaking Tub,Sound System,Speakers,Stone Counters
Laundry: Laundry Room
Lot Features: Back Yard,Borders State Land,Corner Lot,Front Yard,Garden,Landscaped,Level,Private,Sprinklers In Front,Sprinklers In Rear
Number Of Kitchens: 1
Heating Zones: 3
Other Structures: Shed(s)
Parcel Number: 1000-031-00-08-00-012-011
Parking Features: Driveway,Garage,Off Street
Patio And Porch: Deck,Patio
Pool Features: Electric Heat,In Ground,Outdoor Pool,Pool Cover,Vinyl
Rental Term: Monthly
Road Responsibility: Private Maintained Road,Road Maintenance Agreement
Rooms Total: 8
Security Features: Security Lights
Utilities: Electricity Available,Propane,Sewer Connected,Trash Collection Private,Water Connected
Waterfront Features: Beach Access,Water Access
Beach Rights: Y
Window Features: Blinds,Screens


School Information
High School: Greenport High School
Middle School: Greenport High School
Elementary School: Oysterponds Elementary School
School District: Greenport


Mortgage Information


Home Price:
Down Payment: , or
%
Loan Term: months, or
years.
Interest Rate: %
Estimated Monthly Payment (prin & int):

Agency/Agent Information
Shown By:
  Agency Name: Broker One Realty, Inc
  Agency Phone: (614) 246-7153

Listed By
   Howard Hanna Coach

IDX logo