My Homefinder

Sign up for a HomeFinder account and save favorite listings, favorite searches, and schedule new listing emails sent directly to your email inbox! Sign up!

Pin It
Property Search Compliments of
Broker One Realty, Inc


Get Printable Flyer

Ask Realtor Questions


$879,000.00
est: $3,689.45 prin & int/month
Assuming 20% down and 30 year mortgage at 4.800% interest rate (APR: %)

< Find More Homes in this Area >



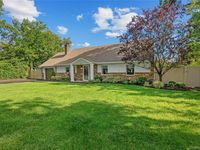
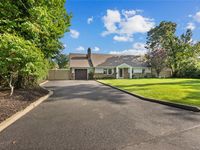
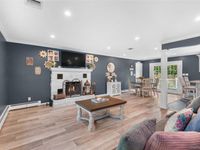
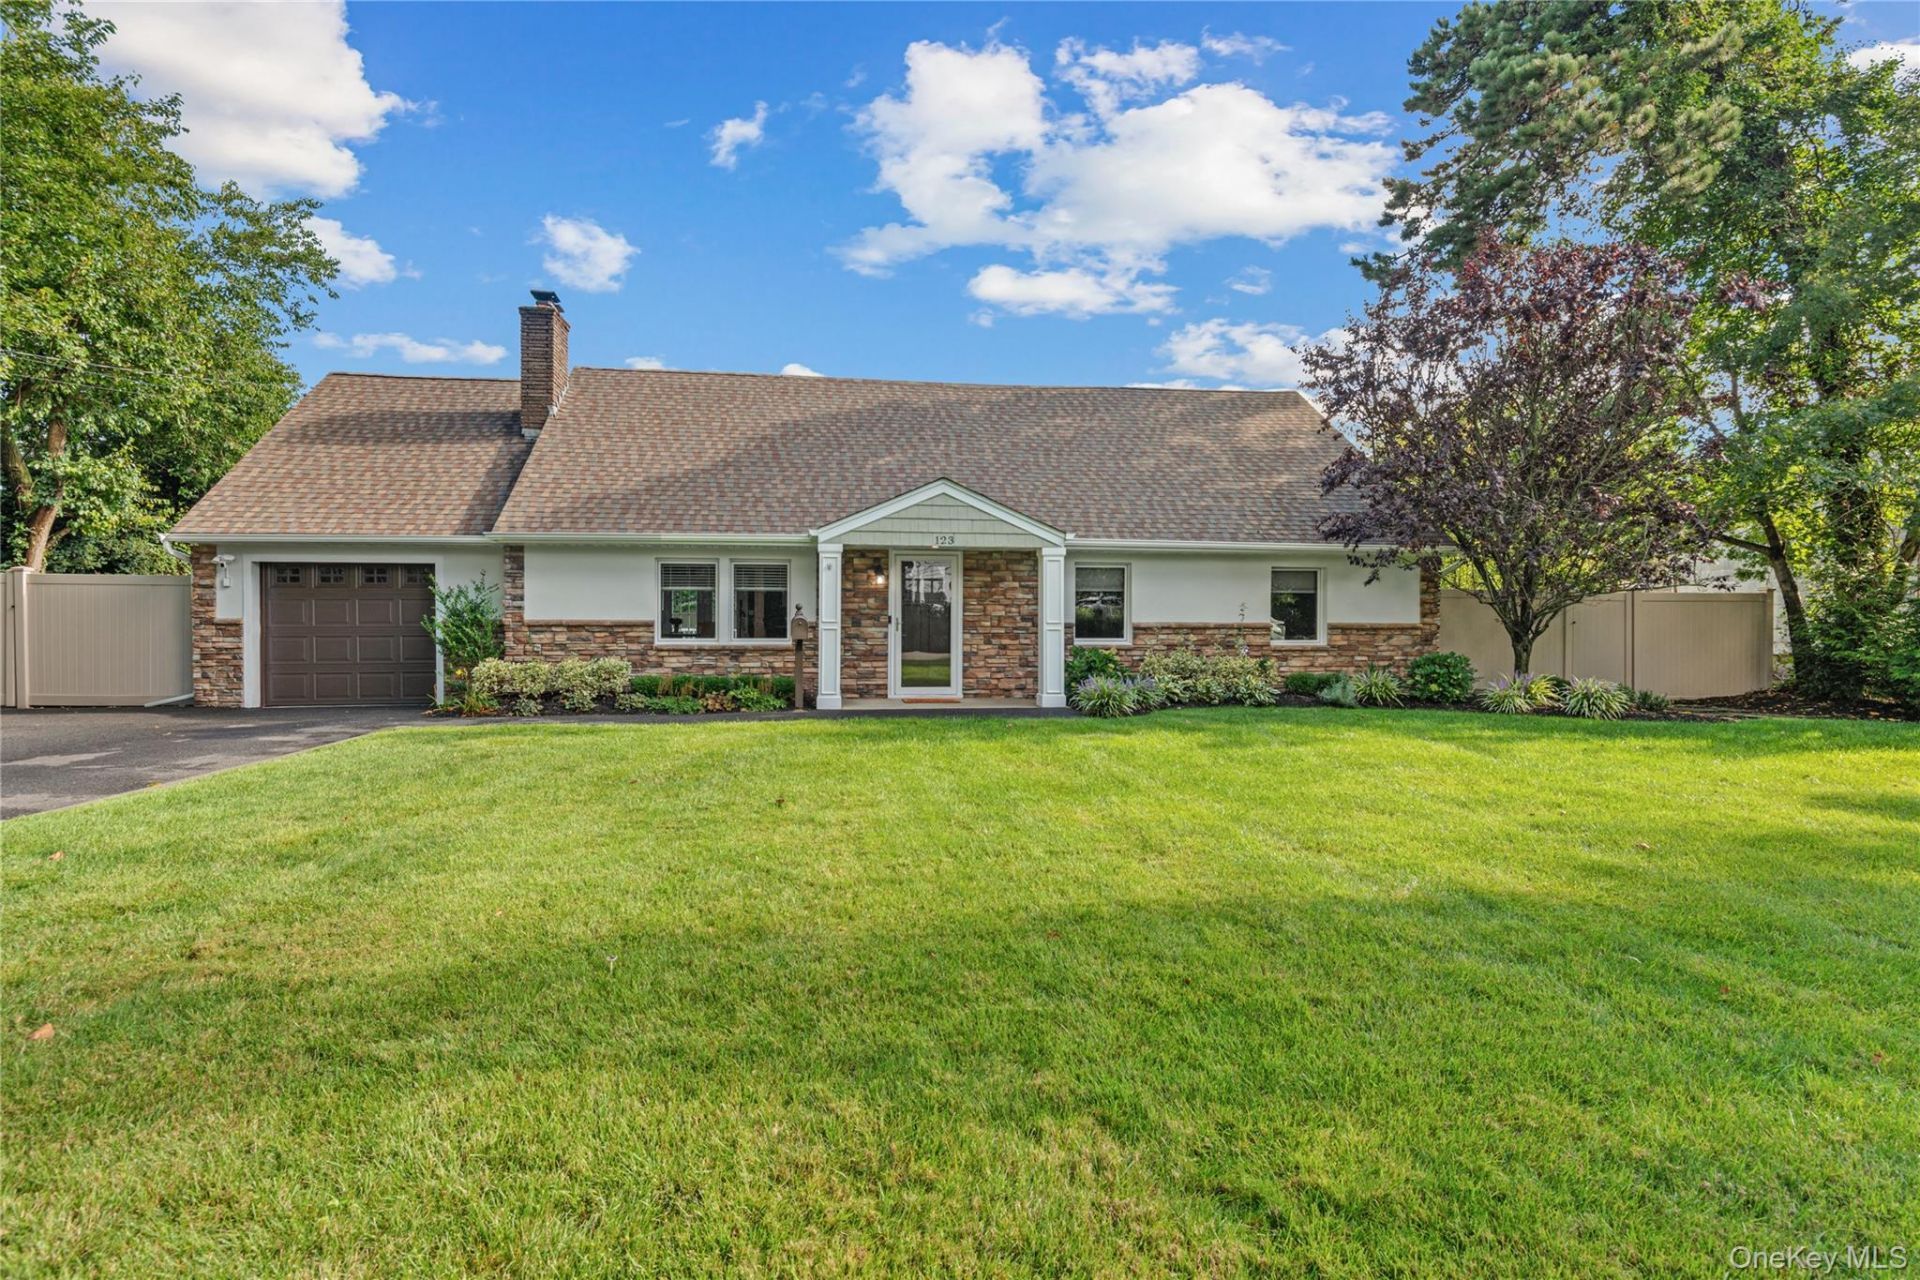
Welcome to 123 Hiawatha Drive, located in the desirable Village of Brightwaters. This charming 4-bedroom, 2 full-bath expanded cape offers a warm and inviting layout designed for comfortable everyday living and entertaining. The home features beautiful hardwood floors, a spacious living area with a fireplace, and a modern kitchen featuring granite countertops. Three bedrooms are conveniently located on the first floor. Upstairs you will find a spacious master bedroom that includes an en-suite bathroom and versatile bonus room. Additional highlights include a one year old roof and brand new stucco. Outside, enjoy a private driveway, attached garage, patio, in-ground sprinklers, and a generously sized yard with plenty of space for entertaining and relaxation. Ideally situated in the heart of Brightwaters, this wonderful home combines character, modern updates, and exceptional village location. Move right in and start enjoying everything this beautiful home has to offer.

Information
Address:
 <map>
please call.
Brightwaters, NY 11718
Bedrooms:  4
Bathrooms:  2 full
Square Feet:  1785
Type:  Exp Cape
MLS ID:  1051913
Status:  Active


18 total images
click here to view


Features
Garage: 1
Taxes: $13,731
Exterior: Stucco
Lot Size: 0.23 Acres
Lot Dimensions: 0
Heating: Natural Gas
Cooling: Central Air
Year Built: 1956
Water: Public
Sewer: Public Sewer
On Market Date: 2026-09-17
Appliances: Dishwasher,Gas Oven,Gas Range,Microwave,Stainless Steel Appliance(s)
Building Area Total: 2795
Fireplace Y/N: Yes
GarageY/N: Yes
Interior Features: First Floor Bedroom,First Floor Full Bath,Granite Counters,Kitchen Island,Washer/Dryer Hookup
Number Of Kitchens: 1
Parcel Number: 0501-005-00-02-00-057-000
Parking Features: Driveway
Rental Term: Monthly
Rooms Total: 8
Utilities: Electricity Connected,Natural Gas Connected,Sewer Connected,Water Connected


School Information
High School: Bay Shore Senior High School
Middle School: Bay Shore Middle School
Elementary School: South Country School
School District: Bay Shore


Mortgage Information


Home Price:
Down Payment: , or
%
Loan Term: months, or
years.
Interest Rate: %
Estimated Monthly Payment (prin & int):

Agency/Agent Information
Shown By:
  Agency Name: Broker One Realty, Inc
  Agency Phone: (614) 246-7153

Listed By
   Howard Hanna Coach

IDX logo