Features
 |
|
Garage: 7 car attached
Taxes: $27,187
Basement: Yes
Wooded: Yes
Fenced: Yes
Roof Type: Asphalt
Exterior: Brick
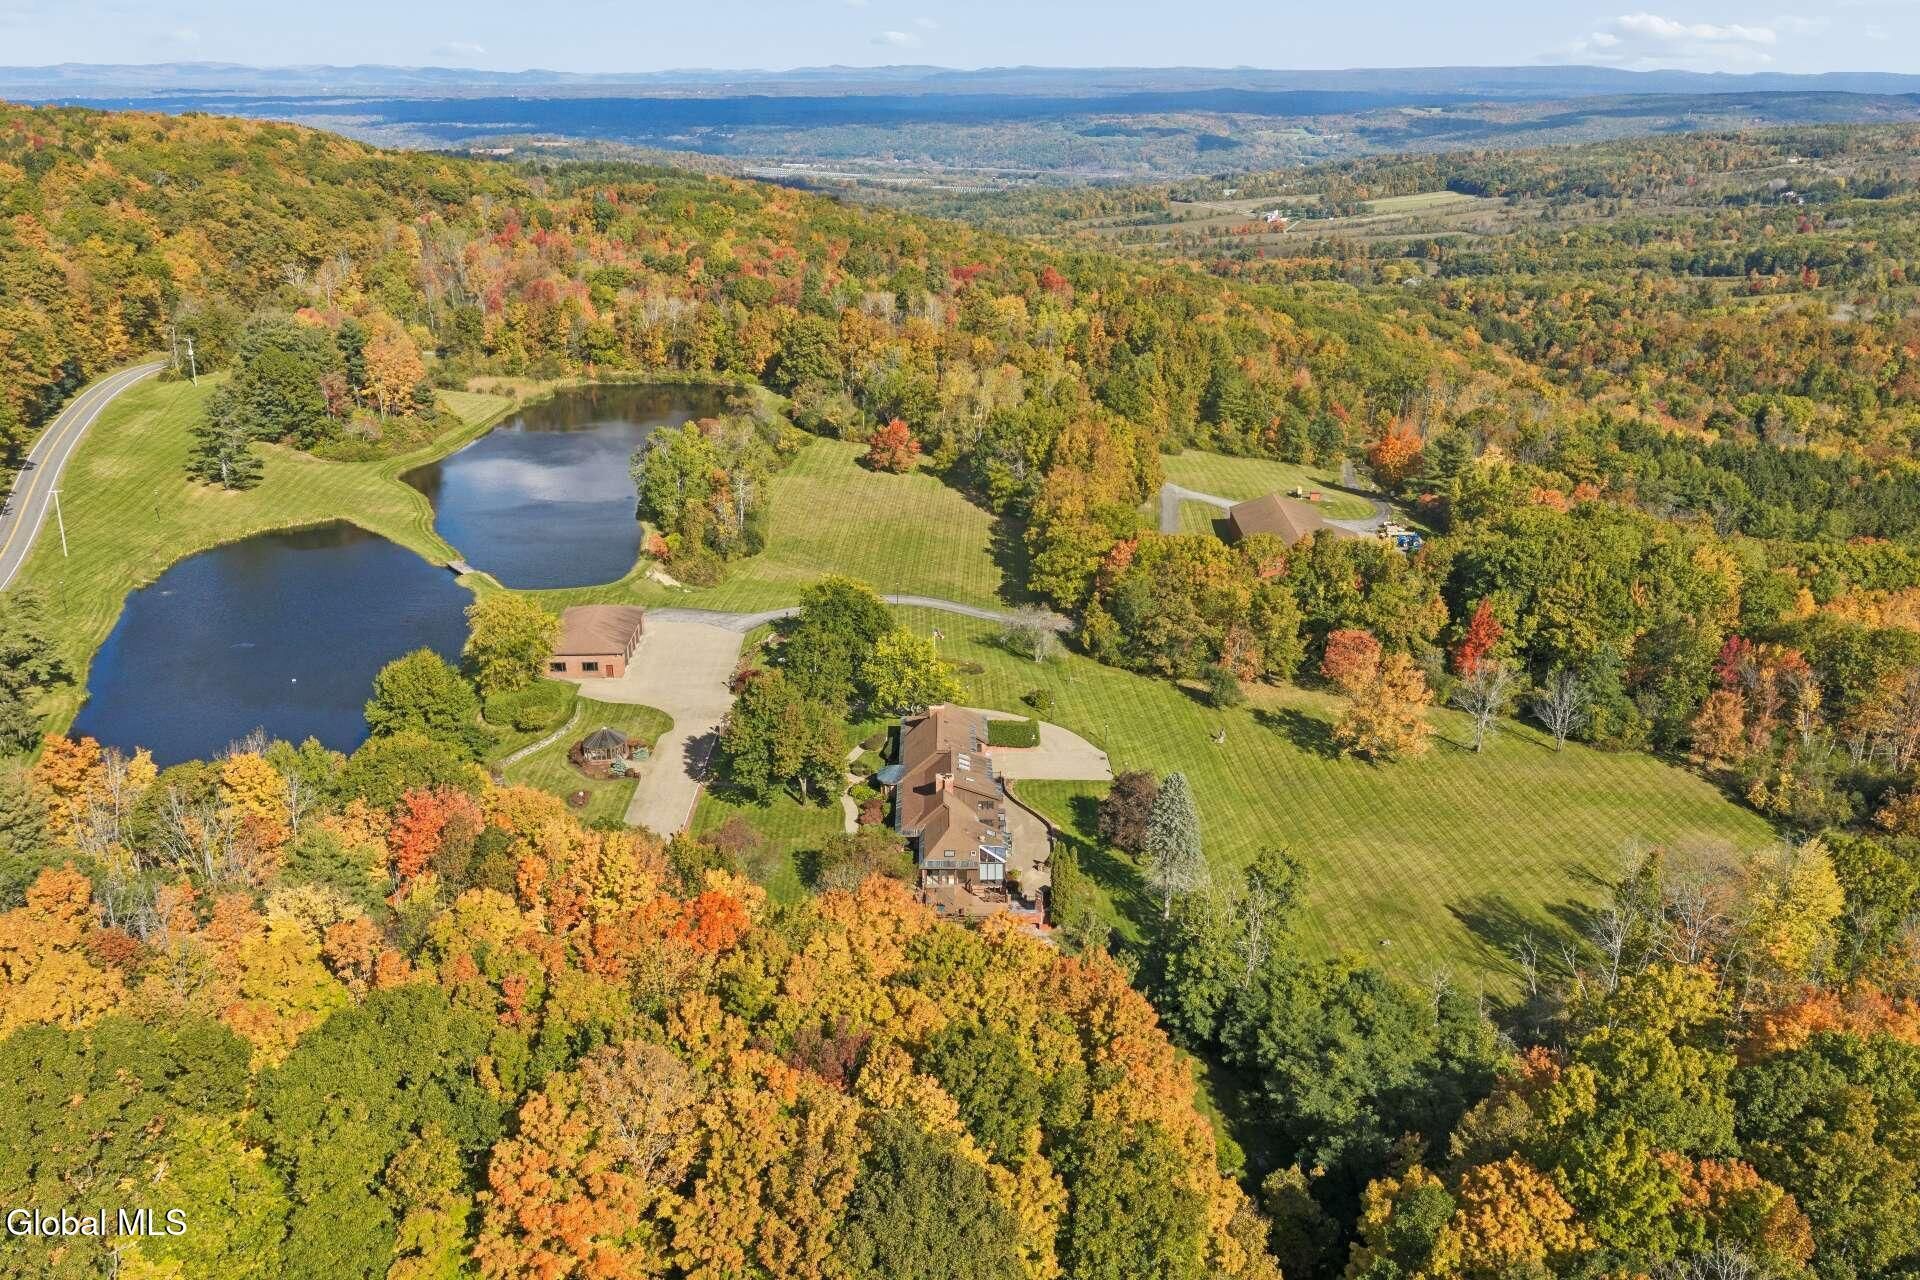
Special View Info: Meadow,Pond,Trees/Woods,Forest,Garden,Hills
Lot Size: 177 Acres
Lot Dimensions: 0
Heating: Ductless,Electric,Fireplace Insert,Forced Air,Hot
Cooling: Central Air
Year Built: 1965
Fireplaces: 5
Security: yes
Sewer: Septic Tank
SQFT Above Grade Finished: 4087
SQFT Below Grade Finished: 2613
Rooms Total: 20
Parcel #: 422600 27.-1-5
Parking Total: 50
Appliances: Ice Maker,Built-In Electric Oven,Dishwasher,Double Oven,Electric Water Heater,Freezer,Indoor Grill,Microwave,Range,Range Hood,Refrigerator,Trash Compactor,Washer/Dryer,Wine Cooler
Basement: Exterior Entry,Finished,Full,Heated,Interior Entry,Walk-Out Access,Wood Stove
Doors: French Doors,Mirrored Closet Door(s),Sliding Doors
Exterior: Drive-Paved,Garden,Gas Grill,Lighting,Storm Door(s)
Fencing: Security,Gate,Privacy
Fireplace: Other,Wood Burning Stove,Basement,Dining Room,Family Room,Living Room,Wood Burning
Flooring: Tile,Wood,Carpet,Ceramic Tile,Concrete,Hardwood,Marble
Foundation: Brick/Mortar
Interior: Other,High Speed Internet,Solid Surface Counters,Vaulted Ceiling(s),Walk-In Closet(s),Wet Bar,Wired for Sound,Built-in Features,Ceramic Tile Bath,Crown Molding,Dry Bar
Laundry: In Basement,Laundry Closet,Laundry Room,Upper Level
Lot Description: Rolling Slope,Level,Meadow,Private,Road Frontage,Sloped,Sprinklers In Front,Sprinklers In Rear,Views,Wooded,Cleared,Garden,Landscaped
Equipment: Fuel Tank(s),Home Theater
Structures: Greenhouse,RV/Boat Storage,Second Garage,Storage,Workshop,Barn(s),Garage(s)
Parking: Off Street,Storage,Under Residence,Workshop in Garage,Paved,Attached,Detached,Driveway,Garage Door Opener,Heated Garage
Parking Total: 50
Patio/Porch: Pressure Treated Deck,Rear Porch,Side Porch,Covered,Deck,Front Porch,Patio,Porch
Security: Security Gate,Security Lights,Security Fence,Smoke Detector(s),Security System,Security System Owned,Security Service,24 Hour Security,Building Security,Carbon Monoxide Detector(s),Closed Circuit Camera(s)
Utilities: Cable Available,Cable Connected,Underground Utilities
Waterfront: Pond
Windows: Screens,Skylight(s),Storm Window(s),Window Coverings,Window Treatments,Wood Frames,Blinds,Double Pane Windows,Garden Window(s),Insulated Windows
|
Room Information
|
Family Room: 18.40 X 12.80 Level: Basement
Foyer: 12.20 X 11.10 Level: First
Dining Room: 14.80 X 22.40 Level: First
Kitchen: 20.70 X 13.20 Level: Basement
Den: 31.30 X 22.10 Level: First
Bedroom: 13.40 X 14.90 Level: Second
Great Room: 42.00 X 19.11 Level: First
Other: 20.50 X 13.80 Level: Basement
Primary Bedroom: 23.60 X 20.70 Level: Second
Laundry: 16.50 X 8.70 Level: Basement
Theatre Room: 33.80 X 13.11 Level: Basement
Game Room: 39.70 X 23.50 Level: Basement
|
School Information
|
Elementary School: Jefferson ES
School District: Schalmont
|
|