My Homefinder

Sign up for a HomeFinder account and save favorite listings, favorite searches, and schedule new listing emails sent directly to your email inbox! Sign up!

Pin It
Property Search Compliments of
Broker One Realty, Inc


Get Printable Flyer

Ask Realtor Questions


$323,000.00
est: $1,355.74 prin & int/month
Assuming 20% down and 30 year mortgage at 4.800% interest rate (APR: %)

< Find More Homes in this Area >



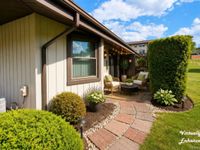
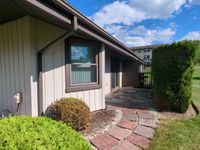
New price for this rare offering: a single-floor, ranch-style home complete with your own carport and only two apartments per building.Located in Jefferson Village-Yorktown's premier 55+ condo community-this adult-only oasis is designed entirely around ease and leisure, featuring a seamless layout and a true maintenance-free lifestyle. The HOA fully handles exterior upkeep, lawn care, and snow removal, leaving you with nothing to do but relax and enjoy your free time. It is perfect for full-time residents or seasonal snowbirds seeking a secure, peaceful environment. Don't miss your chance to secure a place in this vibrant, friendly neighborhood.There is always plenty to do here. On-site amenities include a refreshing outdoor pool for the summer months, tennis courts, a clubhouse, an art studio, a library, a billiards room, and a fitness center. Plus, you are just minutes from the Jefferson Valley Mall, the Taconic State Parkway, and a variety of local dining and shopping options.Sold as-is. Buyer to pay NYS and any local transfer taxes. Offers with financing must be accompanied by pre-qual letter; cash offers with proof of funds. Please see agent remarks for access, showing instructions and offer presentation remarks.

Information
Address:
 <map>
please call., Unit B
Yorktown Heights, NY 10598
Bedrooms:  2
Bathrooms:  1 full
Square Feet:  989
Type:  Garden
Subdivision:  Jefferson Village
MLS ID:  1019790
Status:  Pending


22 total images
click here to view


Features
Taxes: $5,794
Exterior: Vinyl Siding
Heating: Electric
Cooling: Central Air
Year Built: 1968
Water: Public
Sewer: Public Sewer
Stories: 1.0
On Market Date: 2026-06-29
Appliances: Dishwasher,Electric Range,Electric Water Heater,Microwave,Washer
Association Amenities: Clubhouse,Fitness Center,Landscaping,Maintenance Grounds,Pool,Recreation Facilities,Tennis Court(s),Trash
Association Fee: $554/Monthly
Association Fee Includes: Common Area Maintenance,Exterior Maintenance,Grounds Care,Pool Service,Snow Removal,Trash
Basement: None
Common Walls: 1 Common Wall
Interior Features: First Floor Bedroom,First Floor Full Bath,Washer/Dryer Hookup
Laundry: In Bathroom
Attic: Pull Stairs
Heating Zones: 1
Parcel Number: 5400-016-012-00001-000-0032-0-22
Parking Features: Carport,Driveway
Patio And Porch: Patio
Pets Allowed: Size Limit
Property Attached Y/N: 1
Rental Term: Monthly
Rooms Total: 5
Senior Community Y/N: Yes
Utilities: Electricity Connected
Seller Concession: Yes


School Information
High School: Lakeland High School
Middle School: Lakeland-Copper Beech Middle Sch
Elementary School: Thomas Jefferson Elementary School
School District: Lakeland


Mortgage Information


Home Price:
Down Payment: , or
%
Loan Term: months, or
years.
Interest Rate: %
Estimated Monthly Payment (prin & int):

Agency/Agent Information
Shown By:
  Agency Name: Broker One Realty, Inc
  Agency Phone: (614) 246-7153

Listed By
   River Realty Services, Inc.

IDX logo