My Homefinder

Sign up for a HomeFinder account and save favorite listings, favorite searches, and schedule new listing emails sent directly to your email inbox! Sign up!

Pin It
Property Search Compliments of
Broker One Realty, Inc


Get Printable Flyer

Ask Realtor Questions


$949,000.00
est: $3,983.26 prin & int/month
Assuming 20% down and 30 year mortgage at 4.800% interest rate (APR: %)

< Find More Homes in this Area >


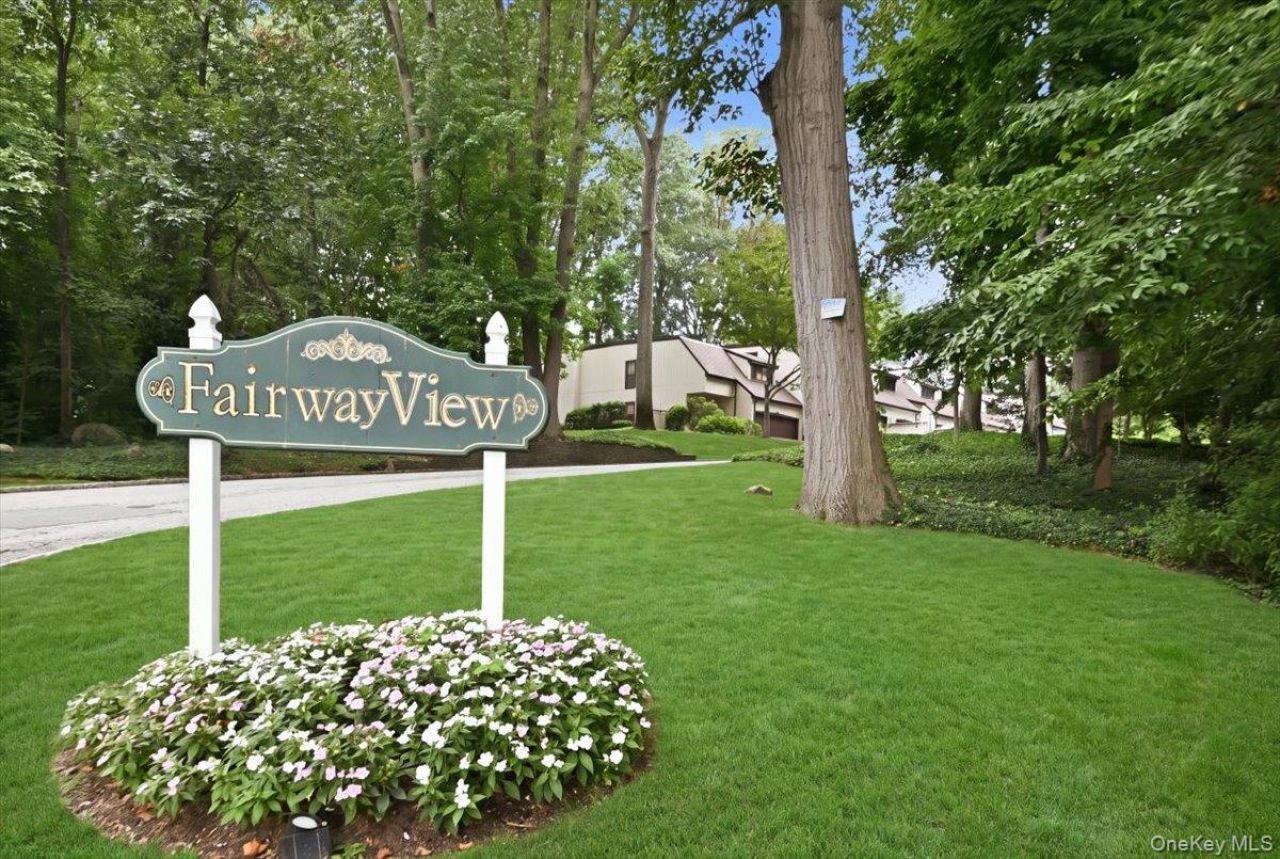
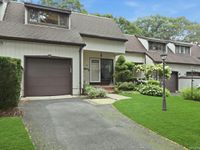
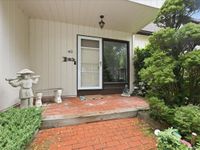
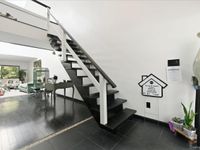
Welcome to this sun-drenched and stylish Glen Head fully-updated townhouse in the Fairway View development, perfectly positioned with ideal southern exposure that bathes the home in natural light all day long.Step into a dramatic entry foyer with soaring cathedral ceilings that flow seamlessly into an open-concept living area. Sleek black hardwood floors anchor the residence, creating a sophisticated backdrop for both daily living and effortless entertaining. The gourmet eat-in kitchen features timeless quartz countertops, a matching backsplash, an expansive island with abundant storage, and a dedicated laundry area with pantry space. Step through sliders from the main living space onto your private back deck-an idyllic setting for outdoor dining or peaceful morning coffee.Upstairs, the primary suite serves as a true sanctuary, complete with a generous closet system and a tranquil, Zen-inspired en-suite bathroom. A spacious second bedroom, an additional full bath, and a versatile den/office space with its own private upper-deck access offer endless flexibility for work or guests. The fully finished basement adds exceptional living space, featuring an open layout, a third full bathroom, and an egress window.Situated in the prestigious, award-winning North Shore School District, this home offers the ultimate blend of privacy and convenience-just minutes from top-rated schools, local dining, community amenities, Tappen Beach, and the Glen Head LIRR for a effortless commute.

Information
Address:
 <map>
please call., Unit 40
Glen Head, NY 11545
Bedrooms:  2
Bathrooms:  3 full 1 partial
Square Feet:  2500
Subdivision:  Fairway View
MLS ID:  1048063
Status:  Active


29 total images
click here to view


Features
Garage: 1
Taxes: $12,573
Basement: Yes
Formal Dining: Yes
Exterior: Frame
Special View Info: Trees/Woods
Lot Size: 0.07 Acres
Lot Dimensions: 0
Heating: Forced Air,Oil
Cooling: Attic Fan,Central Air
Year Built: 1977
Water: Public
Sewer: Cesspool
Stories: 3.0
On Market Date: 2026-09-08
Accessibility: Accessible Approach with Ramp
Appliances: Convection Oven,Cooktop,Dishwasher,Dryer,Electric Cooktop,Electric Oven,Electric Range,Electric Water Heater,ENERGY STAR Qualified Appliances,Exhaust Fan,Microwave,Refrigerator,Stainless Steel Appliance(s),Washer
Association Fee: $615/Monthly
Association Fee Includes: Grounds Care,Snow Removal,Trash
Basement: Finished,Full
Common Walls: 2+ Common Walls
Flooring: Hardwood
GarageY/N: Yes
Interior Features: Cathedral Ceiling(s),Ceiling Fan(s),Central Vacuum,Chefs Kitchen,Eat-in Kitchen,Entrance Foyer,Formal Dining,High Ceilings,High Speed Internet,Kitchen Island,Open Floorplan,Pantry,Quartz/Quartzite Counters,Recessed Lighting,Soaking Tub,Storage,Walk Through Kitchen,Walk-In Closet(s),Washer/Dryer Hookup
Laundry: Electric Dryer Hookup
Attic: Crawl
Parcel Number: 2489-21-S-00-0854-0
Parking Features: Driveway
Parking Total: 1
Patio And Porch: Deck,Patio
Pets Allowed: Cats OK,Dogs OK
Property Attached Y/N: 1
Rental Term: Monthly
Rooms Total: 7
Utilities: Cable Connected,Electricity Connected,Natural Gas Available,Phone Available,Trash Collection Private,Water Connected


School Information
High School: North Shore Senior High School
Middle School: North Shore Middle School
Elementary School: Glen Head Elementary School
School District: North Shore


Mortgage Information


Home Price:
Down Payment: , or
%
Loan Term: months, or
years.
Interest Rate: %
Estimated Monthly Payment (prin & int):

Agency/Agent Information
Shown By:
  Agency Name: Broker One Realty, Inc
  Agency Phone: (614) 246-7153

Listed By
   Coldwell Banker American Homes

IDX logo