Features
 |
|
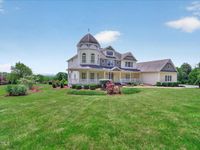
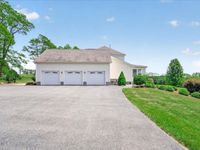
Garage: 3 car attached
Taxes: $13,814
Basement: Yes
Wooded: Yes
Roof Type: Asphalt
Exterior: Vinyl Siding
Special View Info: Mountain(s)
Lot Size: 8 Acres
Lot Dimensions: 0
Heating: Forced Air,Propane,Propane Tank Owned
Cooling: Central Air
Year Built: 2010
Fireplaces: 2
Sewer: Septic Tank
SQFT Above Grade Finished: 3539
Rooms Total: 12
Parcel #: 272089 23.-1-21.12 01
Parking Total: 12
Appliances: Dishwasher,Microwave,Oven,Refrigerator,Washer/Dryer,Water Softener
Basement: Exterior Entry,Full,Interior Entry,Walk-Out Access
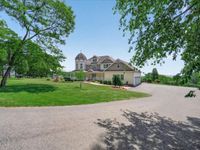
Exterior: Drive-Paved,Lighting
Fireplace: Other,Bedroom,Gas,Living Room
Flooring: Ceramic Tile,Granite,Hardwood,Marble
Foundation: Concrete Perimeter
Interior: High Speed Internet,Paddle Fan,Solid Surface Counters,Tray Ceiling(s),Walk-In Closet(s),Chair Rail,Crown Molding,Eat-in Kitchen,Kitchen Island
Laundry: In Bathroom,Upper Level
Lot Description: Level,Private,Sloped,Views,Wooded,Cleared,Landscaped
Parking: Off Street,Paved,Attached,Driveway,Garage Door Opener
Parking Total: 12
Patio/Porch: Front Porch
|
Room Information
|
Entry: Level: First
Living Room: Level: First
Dining Room: Level: First
Kitchen: Level: First
Office: Level: First
3 Seasons Room: Level: First
Full Bathroom: Level: Second
Primary Bedroom: Level: Second
Primary Bathroom: Level: Second
Bedroom: Level: Second
|
School Information
|
High School: Amsterdam
Elementary School: Raphael J.McNulty Academy
School District: Amsterdam
|
|