My Homefinder

Sign up for a HomeFinder account and save favorite listings, favorite searches, and schedule new listing emails sent directly to your email inbox! Sign up!

Pin It
Property Search Compliments of
Broker One Realty, Inc


Get Printable Flyer

Ask Realtor Questions


$199,900.00
est: $839.04 prin & int/month
Assuming 20% down and 30 year mortgage at 4.800% interest rate (APR: %)

< Find More Homes in this Area >


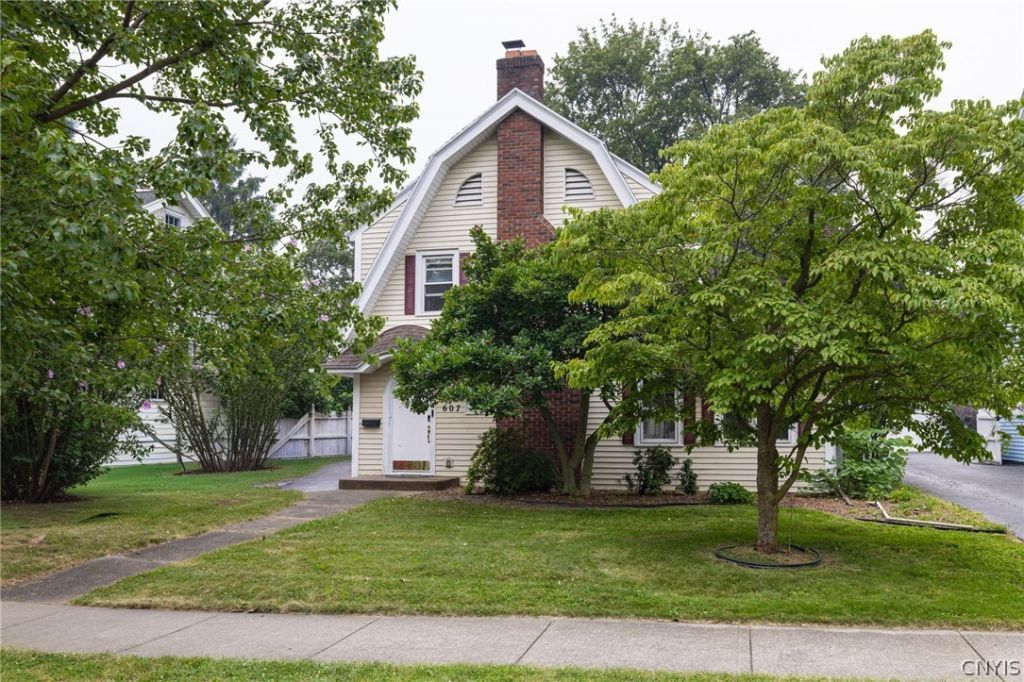
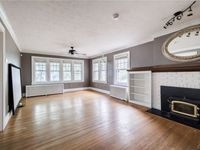
**OFFER DEADLINE: 09/10/2026 at 6p*** *Back on the market! Buyer's change of plans creates a second opportunity to make this home yours."* Welcome to 607 Laurelton Road, where this classic 1920s Rochester home offers timeless character and a functional layout ready for its next chapter. Comfortable living spaces filled with natural light create a warm and inviting atmosphere from the moment you step inside. The floor plan features spacious living and dining areas, complemented by a functional kitchen with ample cabinetry and workspace. Generously sized bedrooms provide comfortable accommodations, offering flexibility for a variety of lifestyles. The semi-finished basement expands the home's usable living space and includes an additional full bathroom, offering endless possibilities for a recreation room, home office, workout space, or guest area. Step outside to enjoy a private backyard with space for entertaining, gardening, or simply relaxing. Conveniently located near shopping, restaurants, parks, schools, and major expressways, this home provides easy access to everything. Whether you're a first-time homebuyer, looking for more living space, or an investor looking to add to your portfolio, 607 Laurelton Road presents an excellent opportunity to make it your own. **Delayed Showings and Negotiations until 07/27/2026 at 9:00a**

Information
Address:
 <map>
please call.
Rochester, NY 14609
Bedrooms:  3
Bathrooms:  2 full
Square Feet:  1470
Type:  Colonial,Historic/Antique
Subdivision:  Laurelton Sec B
MLS ID:  S1699913
Status:  Pending


22 total images
click here to view


Features
Garage: 1
Taxes: $7,715
Roof Type: Shingle
Exterior: Vinyl Siding
Parking Notes: Carport,Detached,Garage
Lot Size: 0.14 Acres
Lot Dimensions: 50X120
Heating: Gas,Radiator(s),Steam
Cooling: Window Unit(s)
Year Built: 1928
Fireplaces: 1
Water: Connected,Public
Sewer: Connected
Stories: 2.0
Appliances: Dryer,Dishwasher,Gas Oven,Gas Range,Gas Water Heater,Refrigerator,Washer
Basement: Full,Partially Finished
Exterior Features: Blacktop Driveway
Interior Features: Separate/Formal Dining Room,Solid Surface Counters
Flooring: Hardwood,Tile,Varies
Laundry: In Basement
Lot Description: Near Public Transit,Rectangular,Rectangular Lot,Residential Lot
Parking: Carport,Detached,Garage
Parcel#: 263400-107-110-0004-017-000
Utilities: Cable Available,Electricity Connected,High Speed Internet Available,Sewer Connected,Water Connected


School Information
High School: Eastridge Senior High
Middle School: East Irondequoit Middle
Elementary School: Helendale Road Primary
School District: East Irondequoit


Mortgage Information


Home Price:
Down Payment: , or
%
Loan Term: months, or
years.
Interest Rate: %
Estimated Monthly Payment (prin & int):

Agency/Agent Information
Shown By:
  Agency Name: Broker One Realty, Inc
  Agency Phone: (614) 246-7153

Listed By
   Coldwell Banker Prime Properties

IDX logo