






|
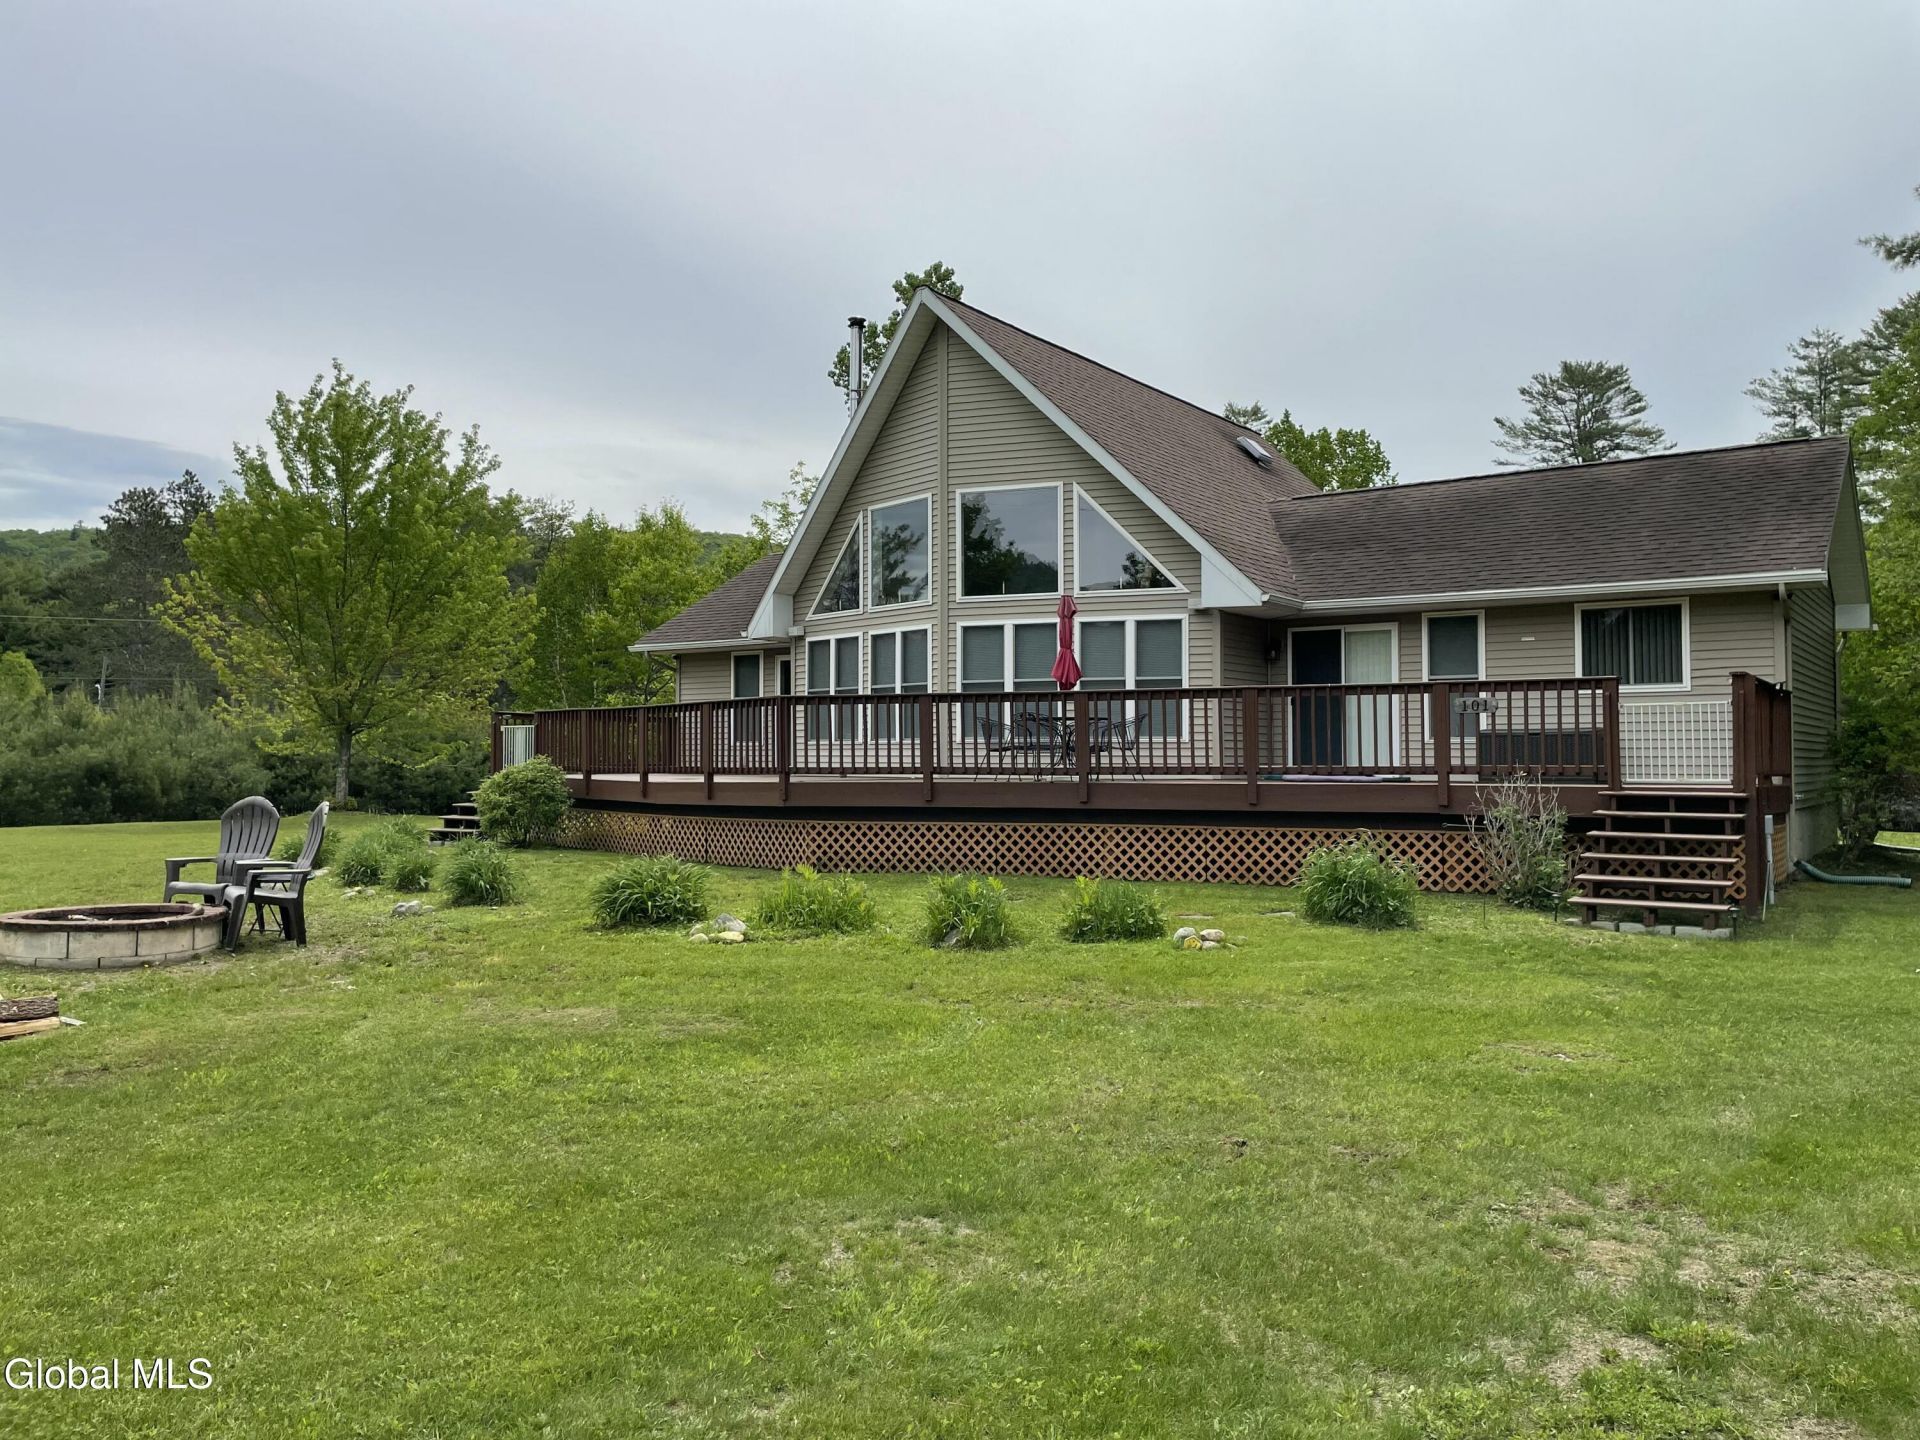
$549,900.00
est: $2,308.11 prin & int/month
Assuming 20% down and 30 year mortgage at 4.800% interest rate (APR: %)
< Find More Homes in this Area >

Information
|
Address:
<map> |
please call.
Wells, NY 12190 |
|
|
Bedrooms: 4 |
|
Bathrooms: 3 full |
|
Square Feet: 1544 |
|
Type: A-Frame,Cape Cod |
|
Area/School Dist: Wells |
|
MLS ID: 202613211 |
|
Status: Active |
|
|


42 total images
click here to view
|
Features
|
|
Garage: 4
Taxes: $7,651
Basement: Yes
Roof Type: Asphalt
Exterior: Vinyl Siding
Special View Info: Mountain(s),Lake
Lot Size: 2.2 Acres
Lot Dimensions: 0
Heating: Forced Air,Propane
Cooling: Central Air
Year Built: 2007
Security: yes
Water: Public
Sewer: Septic Tank
SQFT Above Grade Finished: 1544
Rooms Total: 8
Parcel #: 203600 130.018-3-2.110
Body of Water: Lake Algonquin
Parking Total: 14
Appliances: Dishwasher,Oven,Refrigerator,Washer/Dryer
Basement: Full
Exterior: Lighting
Fireplace: Wood Burning Stove,Living Room,Wood Burning
Flooring: Tile,Wood,Carpet
Foundation: Other
Interior: High Speed Internet,Paddle Fan,Vaulted Ceiling(s),Walk-In Closet(s),Built-in Features,Ceramic Tile Bath,Eat-in Kitchen
Laundry: Main Level
Lot Description: Other,Level,Road Frontage,Views,Landscaped
Structures: Shed(s)
Parking: Off Street,Paved,Driveway
Parking Total: 14
Patio/Porch: Deck
Security: Security System
Utilities: Cable Available
Body of Water: Lake Algonquin
Waterfront: Lake/River Across Rd,Deeded Water Access
|
Room Information
|
Kitchen: Level: First
Dining Room: Level: First
Living Room: Level: First
Full Bathroom: Level: First
Bedroom: Level: First
Loft: Level: Second
|
School Information
|
High School: Wells
Elementary School: Wells
School District: Wells
|
|
|



