My Homefinder

Sign up for a HomeFinder account and save favorite listings, favorite searches, and schedule new listing emails sent directly to your email inbox! Sign up!

Pin It
Property Search Compliments of
Broker One Realty, Inc


Get Printable Flyer

Ask Realtor Questions


$529,000.00
est: $2,220.38 prin & int/month
Assuming 20% down and 30 year mortgage at 4.800% interest rate (APR: %)

< Find More Homes in this Area >


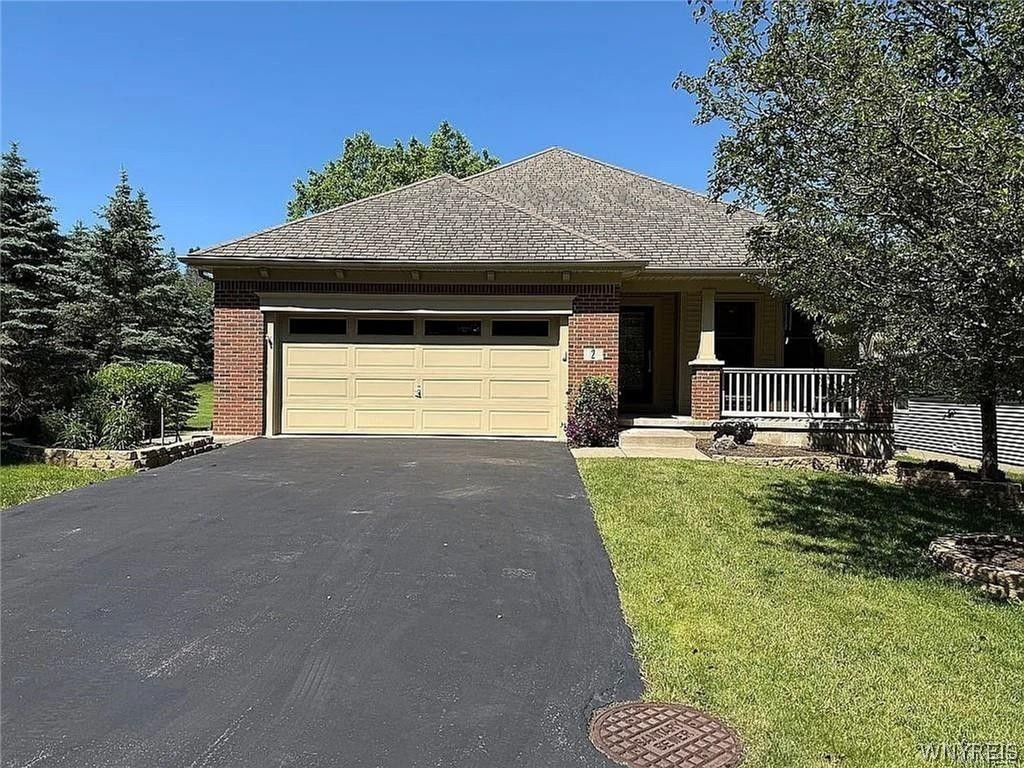
This beautiful patio home offers luxury living. This is a former model home, has 2 bedrooms, 2 bathrooms, eat in kitchen and great room/dining combo. The gas fireplace will keep you warm while enjoying your favorite movie/music with the built-in surround system. Luxury vinyl plank flooring throughout and neutral colors give this home a warm glow. The loft upstairs can be a 3rd bedroom or office with a walk-in closet. The garage floor has a coating for added protection while the full basement boast an 8 ft. ceiling for plenty of storage. In ground sprinkler system and whole house generator. This community has a private nature trail to enjoy for residents. Too much to mention. This is a must see.

Information
Address:
 <map>
please call.
Elma, NY 14059
Bedrooms:  3
Bathrooms:  2 full
Square Feet:  1782
Type:  Patio Home,Two Story
Subdivision:  Buffalo Crk Reservation
MLS ID:  B1716393
Status:  Active


22 total images
click here to view


Features
Garage: 2.5 car attached
Taxes: $8,235
Roof Type: Asphalt,Shingle
Exterior: Aluminum Siding,Attic/Crawl Hatchway(s) Insulated,
Parking Notes: Attached,Garage,Garage Door Opener
Lot Size: 0.18 Acres
Lot Dimensions: 55X146
Heating: Gas,Forced Air
Cooling: Central Air
Year Built: 2008
Fireplaces: 1
Water: Connected,Public
Sewer: Connected
Stories: 2.0
HOA Fee: 275/ Monthly
Appliances: Dryer,Dishwasher,Gas Cooktop,Disposal,Gas Water Heater,Microwave,Refrigerator,Washer
Basement: Full
Exterior Features: Blacktop Driveway,Deck,Irrigation Sprinklers
Interior Features: Ceiling Fan(s),Cathedral Ceiling(s),Eat-in Kitchen,Great Room,Living/Dining Room,Bedroom on Main Level,Convertible Bedroom,Loft,Main Level Primary
Flooring: Luxury Vinyl
Laundry: Accessible Utilities or Laundry,Main Level
Lot Description: Corner Lot,Rectangular,Rectangular Lot
Parking: Attached,Garage,Garage Door Opener
Parcel#: 144200-145-120-0002-015-000
Patio/Porch: Covered,Deck,Porch
Utilities: Electricity Connected,Sewer Connected,Water Connected


School Information
School District: Iroquois


Mortgage Information


Home Price:
Down Payment: , or
%
Loan Term: months, or
years.
Interest Rate: %
Estimated Monthly Payment (prin & int):

Agency/Agent Information
Shown By:
  Agency Name: Broker One Realty, Inc
  Agency Phone: (614) 246-7153

Listed By
   MJ Peterson Real Estate Inc.

IDX logo