Features
 |
|
Taxes: $2,236
Basement: Yes
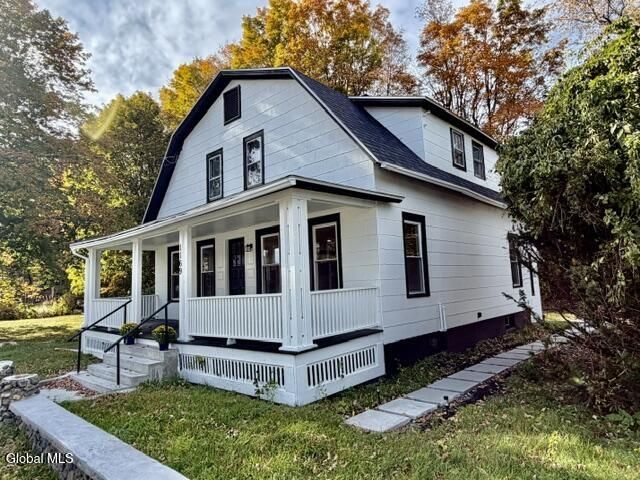
Roof Type: Shingle,Asphalt
Exterior: Asbestos,Fiber Cement,Masonite,Shingle Siding
Special View Info: Trees/Woods,Garden
Lot Size: 0.5 Acres
Lot Dimensions: 143x123x90x112+/-
Heating: Forced Air,Oil
Cooling: None
Year Built: 1930
Sewer: Septic Tank
SQFT Above Grade Finished: 1372
SQFT Building Total: 1372
Rooms Total: 9
Parcel #: 102400 47.2-1-1
Parking Total: 9
Appliances: Dishwasher,Electric Oven,ENERGY STAR Qualified Appliances,Gas Water Heater,Range,Range Hood,Refrigerator,Washer/Dryer
Basement: Full,Interior Entry,Unfinished
Doors: ENERGY STAR Qualified Doors
Exterior: Garden
Fencing: Masonry,Partial,Perimeter
Flooring: Vinyl,Hardwood,Laminate
Foundation: Combination,Concrete Perimeter,Permanent
Interior: Paddle Fan,Walk-In Closet(s),Ceramic Tile Bath,Eat-in Kitchen,Kitchen Island
Laundry: Laundry Room,Main Level,Washer Hookup
Lot Description: Other,Level,Private,Road Frontage,Cleared,Irregular Lot
Equipment: Fuel Tank(s)
Structures: None
Parking: Off Street,Driveway
Parking Total: 9
Patio/Porch: Rear Porch,Front Porch
Security: Smoke Detector(s),Carbon Monoxide Detector(s),Fire Alarm
Utilities: Cable Available
Windows: Low Emissivity Windows,Screens,Storm Window(s),Wood Frames,Blinds,Double Pane Windows
|
Room Information
|
Living Room: Level: First
Dining Room: Level: First
Kitchen: Level: First
Full Bathroom: Level: First
Laundry: Level: First
Bedroom: Level: Second
Half Bathroom: Level: Second
|
School Information
|
School District: Chatham
|
|