Features
 |
|
Garage: 3 car attached
Taxes: $29,207
Basement: Yes
Roof Type: Shingle,Asphalt
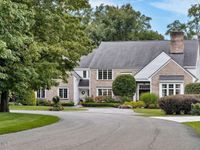
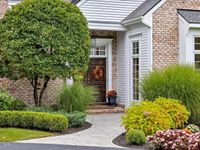
Exterior: Brick,Cedar
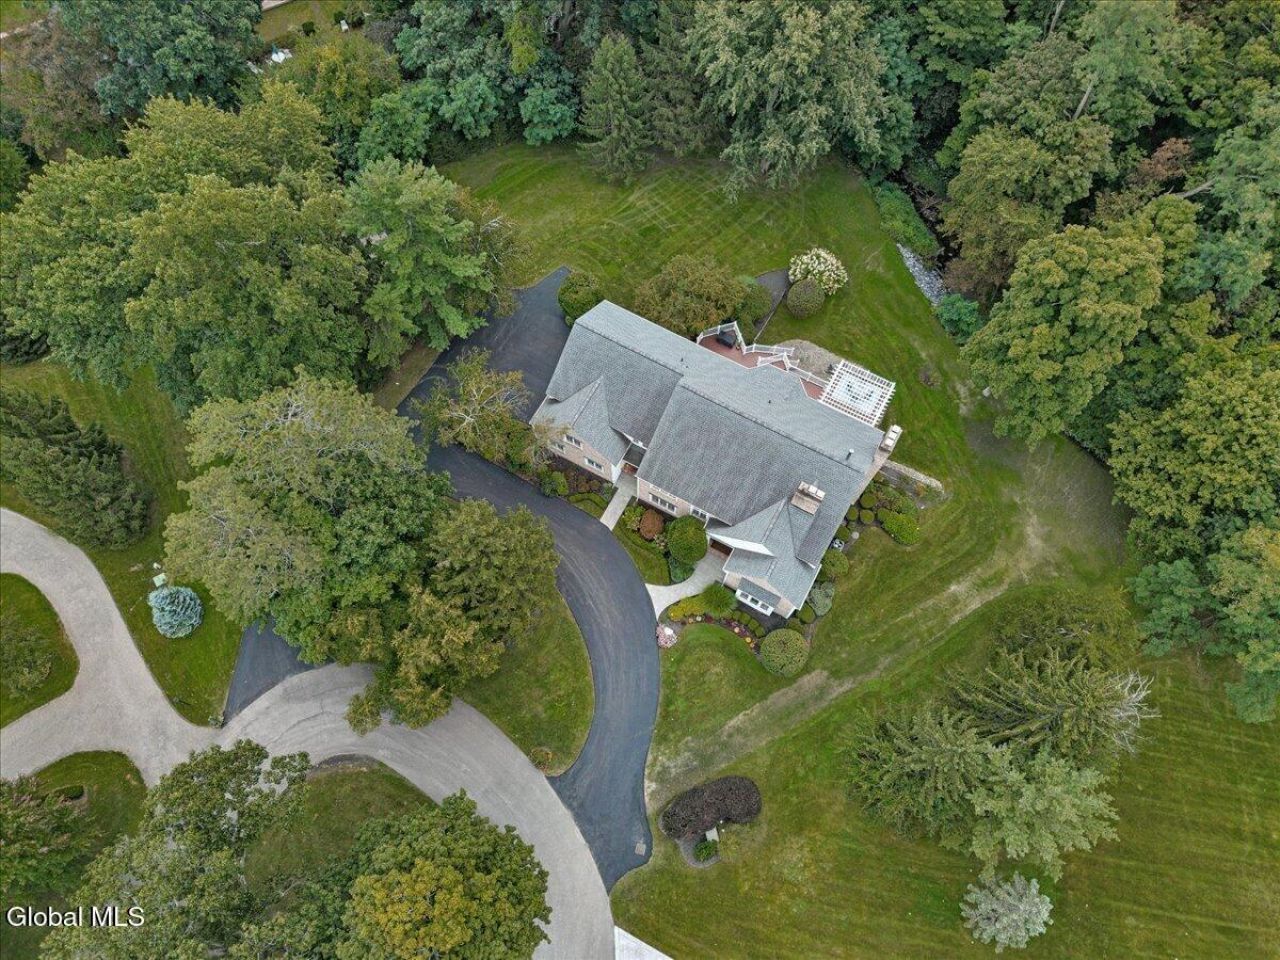
Lot Size: 1.09 Acres
Lot Dimensions: 0
Heating: Forced Air,Geothermal,Natural Gas,Radiant Floor,Zo
Cooling: Central Air,Geothermal
Year Built: 1990
Fireplaces: 3
Water: Public
Sewer: Public Sewer
SQFT Above Grade Finished: 5000
SQFT Below Grade Finished: 2000
Rooms Total: 20
Parcel #: 012603 55.9-4-2
Association Fee: 6000/Annually
Parking Total: 10
Appliances: Convection Oven,Dishwasher,Disposal,Double Oven,Down Draft,Microwave,Refrigerator,Washer/Dryer,Water Softener
Association Amenities: Recreation Facilities
Association Fee Includes: Other,Maintenance Grounds
Basement: Finished,Full,Heated,Walk-Out Access
Doors: French Doors,Sliding Doors
Exterior: Drive-Paved,Gas Grill,Lighting
Fireplace: Bedroom,Family Room,Gas,Living Room
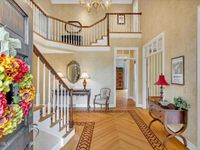
Flooring: Tile,Wood,Carpet,Ceramic Tile,Hardwood
Foundation: Concrete Perimeter
Interior: Grinder Pump,High Speed Internet,Vaulted Ceiling(s),Walk-In Closet(s),Wet Bar,Wired for Sound,Built-in Features,Ceramic Tile Bath,Crown Molding,Eat-in Kitchen,Kitchen Island
Laundry: Other,Laundry Room,Main Level,Upper Level
Lot Description: Level,Sloped,Sprinklers In Front,Sprinklers In Rear,Cul-De-Sac,Landscaped
Equipment: Grinder Pump
Structures: Pergola
Parking: Off Street,Paved,Attached,Circular Driveway,Driveway,Garage Door Opener
Parking Total: 10
Patio/Porch: Composite Deck
Utilities: Cable Available
Windows: Window Treatments,Blinds,Curtain Rods,Double Pane Windows
|
Room Information
|
Foyer: Level: First
Living Room: Level: First
Office: Level: First
Family Room: Level: First
Dining Room: Level: First
Kitchen: Level: First
Half Bathroom: Level: First
Laundry: Level: First
Den: Level: Second
Primary Bedroom: Level: Second
Primary Bathroom: Level: Second
Bedroom: Level: Basement
Full Bathroom: Level: Basement
Game Room: Level: Basement
Other: Level: Basement
|
School Information
|
High School: Shaker HS
School District: North Colonie (including Maplewood)
|
|