My Homefinder

Sign up for a HomeFinder account and save favorite listings, favorite searches, and schedule new listing emails sent directly to your email inbox! Sign up!

Pin It
Property Search Compliments of
Broker One Realty, Inc


Get Printable Flyer

Ask Realtor Questions


$235,000.00
est: $986.37 prin & int/month
Assuming 20% down and 30 year mortgage at 4.800% interest rate (APR: %)

< Find More Homes in this Area >



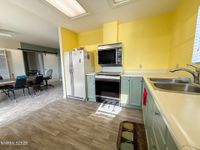
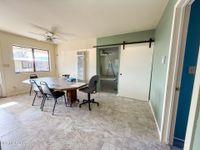
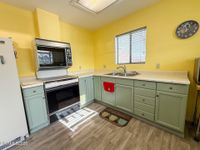
Two houses in one! Welcome to this versatile and income-producing property offering endless possibilities! Live in the main house and rent out the mobile home and help pay for your mortgage. The main home features 4 bedrooms and 3 full bathrooms, highlighted by a new metal roof installed last year, new siding, and newer flooring throughout. Relax and unwind on the inviting covered front deck, perfect for enjoying your morning coffee or evening sunsets. What truly sets this property apart is the additional lot included in the sale, featuring a single-wide mobile home with 2 bedrooms and 2 bathrooms, complete with a covered carport. Ideal for rental income, multi-family living, or housing extended family, this setup allows you to offset your mortgage by letting someone else help pay it for you. Both homes share a water meter and propane tank, keeping utilities streamlined and efficient. Whether you're looking for a spacious primary residence, a smart investment opportunity, or a flexible multi-generational living arrangement, this unique property delivers value, functionality, and potential. Don't miss your chance to own a home where the possibilities truly are endless!

Information
Address:
 <map>
please call.
Hawthorne, NV 89415
Bedrooms:  6
Bathrooms:  5 full
Square Feet:  1512
MLS ID:  260001140
Status:  Active


29 total images
click here to view


Features
Taxes: $234
Roof Type: Metal
Exterior: Vinyl Siding
Lot Size: 0.1 Acres
Lot Dimensions: 0
Heating: Propane,Wall Furnace
Cooling: Evaporative Cooling
Year Built: 1978
Water: Public
Sewer: Public Sewer
Stories: 1.0
Appliances: Electric Oven,Electric Range
City Limits: Yes
Cooling Y/N: Yes
Dining: Kitchen Combination
Exterior Features: Multiple Entry Flat or Ramped
Fencing: Full
Flooring: Luxury Vinyl
Foundation: Crawl Space
Heating Y/N: Yes
Interior Features: High Ceilings,Vaulted Ceiling(s),In-Law Floorplan
Kitchen: None
Laundry Features: In Bathroom
SQFT Living: 1512
Living Room: Separate/Formal Room
Lot Features: Level
OtherStructures: Shed(s)
Additional Rooms: Guest Quarters,Sunroom,Other,Multi-Generation
Parcel #: 001-081-17
Parking: None
Master Bedroom: High Ceilings,Shower Stall
Road Frontage: Public
Security Features: None
Sprinklers: None
Construction Type: Site/Stick-Built
Utilities: Cellular Coverage,Propane Leased
Window Features: Double Pane Windows
Water Rights Y/N: No


School Information
High School: Mineral County High School
Middle School: Hawthorne Junior High School
Elementary School: Hawthorne Elementary School


Mortgage Information


Home Price:
Down Payment: , or
%
Loan Term: months, or
years.
Interest Rate: %
Estimated Monthly Payment (prin & int):

Agency/Agent Information
Shown By:
  Agency Name: Broker One Realty, Inc
  Agency Phone: (614) 246-7153

Listed By
   Chase International Carson Cit

IDX logo