My Homefinder

Sign up for a HomeFinder account and save favorite listings, favorite searches, and schedule new listing emails sent directly to your email inbox! Sign up!

Pin It
Property Search Compliments of
Broker One Realty, Inc


Get Printable Flyer

Ask Realtor Questions


$354,900.00
est: $1,489.63 prin & int/month
Assuming 20% down and 30 year mortgage at 4.800% interest rate (APR: %)

< Find More Homes in this Area >


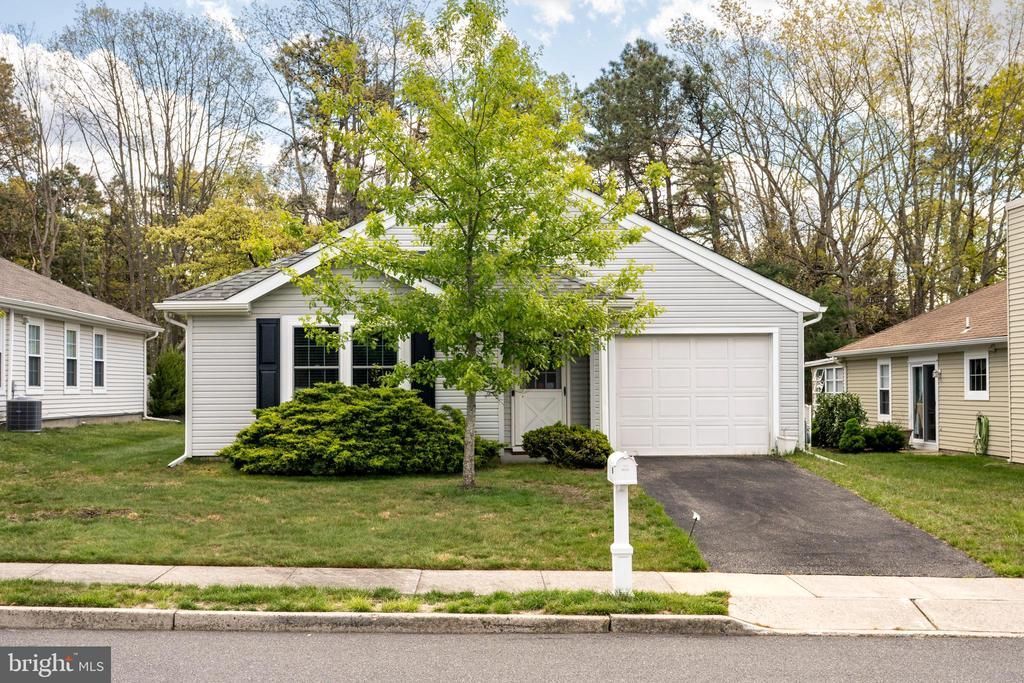
Welcome to Pheasant Run -- a beautifully renovated 2-bedroom, 2-bath ranch offering approximately 1,408 square feet of comfortable one-floor living in one of Barnegat's desirable adult communities. This move-in ready home features fresh renovations throughout, providing a clean and updated feel with spacious living areas, an inviting layout, and low-maintenance living. Enjoy generously sized bedrooms, including a primary suite with private bath, along with bright living and dining spaces perfect for everyday living or entertaining. Conveniently located close to shopping, dining, parks, and the Jersey Shore. HOA fee is $345 quarterly, and the community permits one pet per household. Enjoy the lifestyle and amenities that Pheasant Run has to offer.

Information
Address:
 <map>
please call.
Barnegat, NJ 08005
Bedrooms:  2
Bathrooms:  2 full
Square Feet:  1408
Type:  Ranch/Rambler
Subdivision:  PHEASANT RUN - BARNEGAT
Area/School Dist:  BARNEGAT TWP
MLS ID:  NJOC2042186
Status:  ACTIVE


26 total images
click here to view


Features
Garage: 1
Taxes: $0
Roof Type: Asphalt
Exterior: Frame
Parking Notes: 1 Total Parking Spaces
Lot Size: 0.11 Acres
Lot Dimensions: 0.11 Acre(S)
Heating: Forced Air
Fuel Type: Natural Gas
Cooling: Central A/C
Year Built: 1988
Water: Public
Sewer: Public Sewer
Stories: 1.0
Number of Rooms: 6
Municipality: BARNEGAT TWP
Condo/Coop Fee: $0.00/Unknown
HOA Fee: $345.00/Quarterly
Accessibility: Level Entry - Main,No Stairs
Additional Structures: Above Grade,Below Grade
Location Description: Middle Of Block
Structure Type: Detached
Total Garage/Parking Spaces: 1
Pet Restrictions: Cats OK, Dogs OK, Number Limit
Appliances: Dishwasher,Microwave,Oven - Self Cleaning,Range Hood,Refrigerator,Stove
Community Amenities: Billiard Room,Club House,Picnic Area,Pool - Outdoor,Retirement Community,Shuffleboard,Tennis Courts,Other
SQFT Total Finished: 1408
SQFT Above Finished: 1408
Interior: Attic,Carpet,Ceiling Fan(s),Dining Area,Entry Level Bedroom,Floor Plan - Open,Formal/Separate Dining Room,Kitchen - Eat-In,Kitchen - Table Space,Pantry,Walk-in Closet(s),Window Treatments
Windows: Bay/Bow,Screens,Storm


Mortgage Information


Home Price:
Down Payment: , or
%
Loan Term: months, or
years.
Interest Rate: %
Estimated Monthly Payment (prin & int):

Agency/Agent Information
Shown By:
  Agency Name: Broker One Realty, Inc
  Agency Phone: (614) 246-7153

Listed By
   Davies and DeGennaro Real Estate

IDX logo