My Homefinder

Sign up for a HomeFinder account and save favorite listings, favorite searches, and schedule new listing emails sent directly to your email inbox! Sign up!

Pin It
Property Search Compliments of
Broker One Realty, Inc


Get Printable Flyer

Ask Realtor Questions


$699,000.00
est: $2,933.93 prin & int/month
Assuming 20% down and 30 year mortgage at 4.800% interest rate (APR: %)

< Find More Homes in this Area >



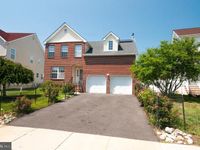
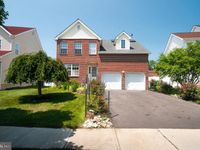
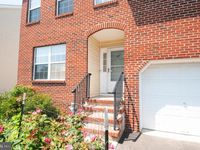
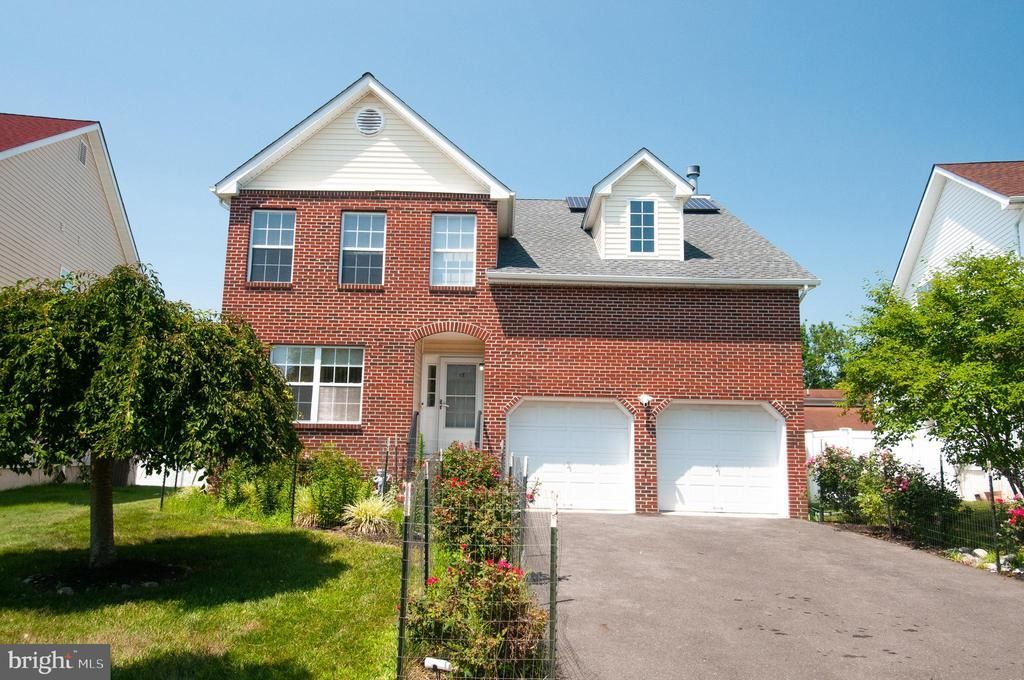
PRICE IMPROVED + SELLER INCENTIVE! Seller is offering a closing cost credit with an acceptable offer. Ask your agent for details. Welcome to this well-maintained brick-front Colonial in the desirable Yorkshire Village community. This 4-bedroom, 2.5-bath home offers a spacious layout, quality updates, and a location that's hard to beat. A two-story foyer with a hardwood staircase welcomes you into bright formal living and dining rooms, both finished in hardwood floors. The kitchen features 42-inch cabinets, upgraded countertops, and ceramic tile flooring, and opens to a family room with a fireplace, creating a comfortable space for everyday living and entertaining. Upstairs, the primary suite includes two walk-in closets and a private bath with double vanities, a Roman soaking tub, and a separate shower. Three additional bedrooms are generously sized with plenty of closet space. One standout update: hardwood flooring now runs throughout the entire second floor, replacing the original carpet for a clean, updated look. Recent updates add extra peace of mind, including a roof that's just 3 years old and a furnace approximately 6 years old. A full basement and attic space offer plenty of storage, plus the opportunity to finish the basement to fit your needs. An attached two-car garage and private backyard round out the home. Yorkshire Village residents enjoy access to the community pool, and the location is perfect for commuters, with Hamilton Train Station just minutes away. Shopping, restaurants, parks, major highways, and everyday conveniences are all close by. If you're looking for a move-in-ready home with generous living space, thoughtful updates, and an unbeatable location, this one shouldn't be missed. Schedule your showing today!

Information
Address:
 <map>
please call.
Lawrence Township, NJ 08648
Bedrooms:  4
Bathrooms:  2 full 1 partial
Square Feet:  1990
Type:  Colonial
Subdivision:  YORKSHIRE
Area/School Dist:  LAWRENCE TWP
MLS ID:  NJME2081426
Status:  ACTIVE


46 total images
click here to view


Features
Garage: 2
Taxes: $11,004
Basement: Yes
Exterior: Brick
Parking Notes: 2 Total Parking Spaces
Special View Info: Garden/Lawn
Lot Size: 0.12 Acres
Lot Dimensions: 0.12 Acre(S)
Heating: Central
Fuel Type: Natural Gas
Cooling: Central A/C
Year Built: 2003
Fireplaces: 1
Water: Public
Sewer: Public Sewer
Stories: 2.0
Municipality: LAWRENCE TWP
HOA Fee: $50.00/Monthly
Additional Structures: Above Grade,Below Grade
Structure Type: Detached
Total Garage/Parking Spaces: 2
Appliances: Dryer - Gas,Oven - Single,Refrigerator,Stove,Washer
Rooms: Living Room,Dining Room,Primary Bedroom,Bedroom 2,Bedroom 3,Bedroom 4,Kitchen,Family Room
Basement: Full,Unfinished
SQFT Total Finished: 1990
SQFT Above Finished: 1990


Room Information
Living Room: 13 x 12 Level: Main
Dining Room: 19 x 11 Level: Main
Kitchen: 12 x 11 Level: Main
Family Room: 19 x 13 Level: Main
Primary Bedroom: 16 x 14 Level: Upper 1
Bedroom 4: 15 x 12 Level: Upper 1
Bedroom 2: 19 x 10 Level: Upper 1
Bedroom 3: 12 x 10 Level: Upper 1


School Information
School District: LAWRENCE TOWNSHIP PUBLIC SCHOOLS


Mortgage Information


Home Price:
Down Payment: , or
%
Loan Term: months, or
years.
Interest Rate: %
Estimated Monthly Payment (prin & int):

Agency/Agent Information
Shown By:
  Agency Name: Broker One Realty, Inc
  Agency Phone: (614) 246-7153

Listed By
   Realty Mark Central, LLC

IDX logo