My Homefinder

Sign up for a HomeFinder account and save favorite listings, favorite searches, and schedule new listing emails sent directly to your email inbox! Sign up!

Pin It
Property Search Compliments of
Broker One Realty, Inc


Get Printable Flyer

Ask Realtor Questions


$567,000.00
est: $2,379.88 prin & int/month
Assuming 20% down and 30 year mortgage at 4.800% interest rate (APR: %)

< Find More Homes in this Area >


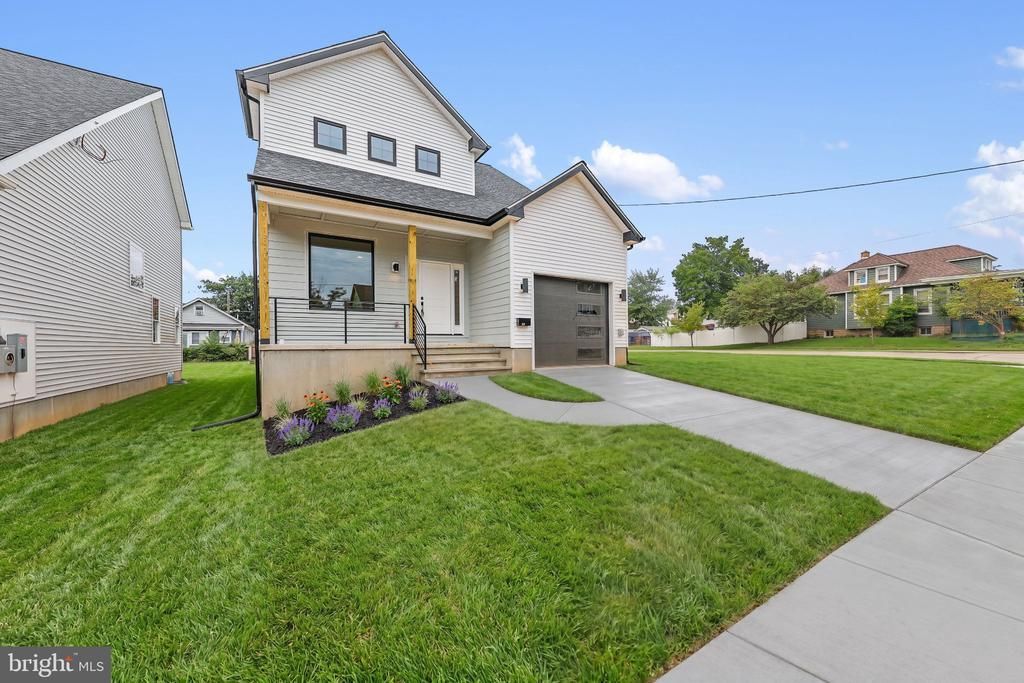
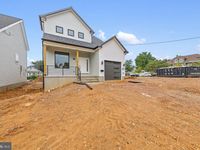
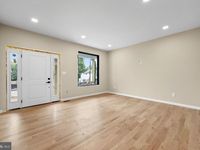
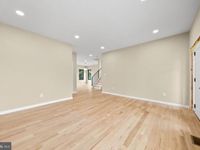
NEW CONSTRUCTION! Interior color options available for delivery!The first of 5 new homes in a well established community. Welcome to Contemporary living. Upon entering notice the open floor plan with large windows. Modern living room, dining room and kitchen with island, quartz countertops, hardwood floors, built in kitchen pantry and stainless steel appliances waiting for a new resident chef. Large spa inspired bathrooms. Second floor laundry room comes fully equipped with a high-efficiency washer and dryer for convenience. Primary bedroom boasts vaulted ceilings, walk in closet and ensuite bath with double sink. Bedrooms with large closet space. Full partially finished basement to envision your own space. Backyard patio with beautifully landscaped property that's ideal for your own oasis. Home also has charging station for electric vehicles. Note: 2 Exterior photos are virtually enhanced.

Information
Address:
 <map>
please call.
Ewing Twp, NJ 08638
Bedrooms:  3
Bathrooms:  2 full 1 partial
Square Feet:  1735
Type:  Contemporary
Subdivision:  WEBER PARK
Area/School Dist:  EWING TWP
MLS ID:  NJME2080136
Status:  ACTIVE


20 total images
click here to view


Features
Garage: 1
Taxes: $0
Basement: Yes
Exterior: Stick Built,Frame,Vinyl Siding
Parking Notes: 3 Total Parking Spaces
Lot Size: 0.1 Acres
Lot Dimensions: 0.10 Acre(S)
Heating: Forced Air
Fuel Type: Natural Gas
Cooling: Central A/C
Water: Public
Sewer: Public Septic,Public Sewer
Stories: 2.0
Municipality: EWING TWP
Additional Structures: Above Grade
Fencing Description: Privacy, Vinyl
Location Description: Suburban
Lot Description: Front Yard, Rear Yard, Private, Level
Structure Type: Detached
Total Garage/Parking Spaces: 3
Parking Features: Electric Vehicle Charging Station(s),Paved Driveway
Pet Restrictions: No Pet Restrictions
Appliances: Stainless Steel Appliances,Energy Efficient Appliances,Water Heater - High-Efficiency
Rooms: Living Room,Dining Room,Bedroom 2,Bedroom 3,Kitchen,Basement,In-Law/auPair/Suite,Bathroom 2,Half Bath
Basement: Connecting Stairway,Full,Partially Finished,Poured Concrete
SQFT Total Finished: 1735
SQFT Above Finished: 1735


School Information
High School: EWING H.S.
Middle School: GILMORE J. FISHER M.S.
Elementary School: PARKWAY E.S.
School District: EWING TOWNSHIP PUBLIC SCHOOLS


Mortgage Information


Home Price:
Down Payment: , or
%
Loan Term: months, or
years.
Interest Rate: %
Estimated Monthly Payment (prin & int):

Agency/Agent Information
Shown By:
  Agency Name: Broker One Realty, Inc
  Agency Phone: (614) 246-7153

Listed By
   RealtyMark Properties

IDX logo