My Homefinder

Sign up for a HomeFinder account and save favorite listings, favorite searches, and schedule new listing emails sent directly to your email inbox! Sign up!

Pin It
Property Search Compliments of
Broker One Realty, Inc


Get Printable Flyer

Ask Realtor Questions


$820,000.00
est: $3,441.80 prin & int/month
Assuming 20% down and 30 year mortgage at 4.800% interest rate (APR: %)

< Find More Homes in this Area >


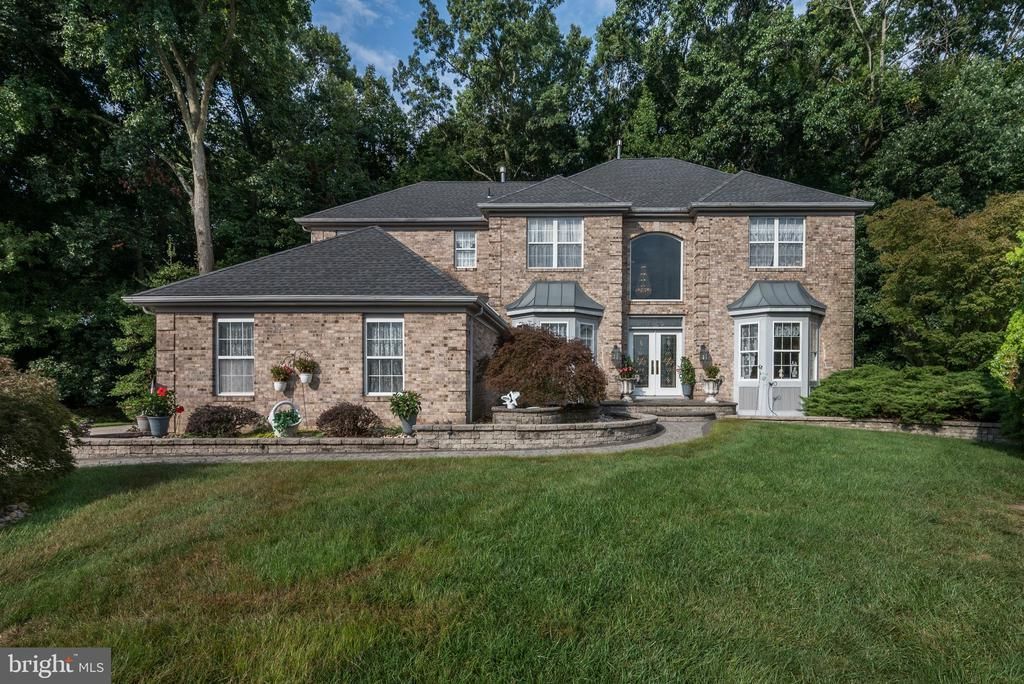
As you approach the front of this elegant Paparone-built home in desirable Sage Run, you’ll immediately appreciate its impressive curb appeal, featuring two bay windows, custom paver walkways, garden walls encircling the home, and beautifully finished paver steps and landing. Enter through the double glass doors with decorative leaded-glass inserts, which open to a magnificent two-story foyer with a 20-foot ceiling and a graceful semicircular staircase leading to the second floor. To the right is a spacious sunken living room that flows seamlessly into the elegant dining room. To the left of the foyer is a large private office and a convenient half bath. Continue down the hallway to the inviting family room, featuring a dramatic floor-to-ceiling gas brick fireplace, sliding glass doors, and a second staircase to the upper level. On the opposite side is the partially updated kitchen, showcasing new luxury vinyl flooring, a tiled backsplash, a tiled island, and beautiful gray granite countertops with waterfall edging. The new 42-inch white cabinetry provides an abundance of storage and complements the bright, sophisticated design. The laundry room sits off of the kitchen with access to garage. A second set of sliding glass doors leads to a stunning conservatory with decorative tiled floors and tiled walls—an ideal space for enjoying the beauty of the surrounding landscape year-round. Step outside to the expansive stone-paved patio overlooking scenic, naturally landscaped woods, creating a peaceful and private outdoor retreat. Upstairs, the luxurious primary suite features a tray ceiling and double closets. The spacious primary bath offers a soaking tub, walk-in shower, and double vanity. Three additional bedrooms and another full bath complete the second floor. Additional features include a full unfinished basement, three-car garage, and beautifully manicured mature landscaping. Situated on a quiet cul-de-sac and backing to tranquil woods, this exceptional home offers privacy, space, and timeless appeal. Conveniently located near shopping, major highways, and an excellent school system, this is a wonderful opportunity to enjoy comfortable living in a highly desirable neighborhood.

Information
Address:
 <map>
please call.
Hainesport, NJ 08036
Bedrooms:  4
Bathrooms:  2 full 1 partial
Square Feet:  3376
Type:  Traditional
Subdivision:  SAGE RUN
Area/School Dist:  HAINESPORT TWP
MLS ID:  NJBL2119972
Status:  ACTIVE


53 total images
click here to view


Features
Garage: 3
Taxes: $13,050
Basement: Yes
Roof Type: Architectural Shingle
Exterior: Block,Brick Front,Fiberglass Siding
Parking Notes: 3 Total Parking Spaces
Lot Dimensions: 0.00 Acre(S)
Heating: Forced Air
Fuel Type: Natural Gas
Cooling: Central A/C
Year Built: 1998
Fireplaces: 1
Water: Public
Sewer: Public Sewer
Stories: 2.0
Municipality: HAINESPORT TWP
HOA Fee: $140.00/Annually
Additional Structures: Above Grade,Below Grade
Structure Type: Detached
Total Garage/Parking Spaces: 3
Appliances: Built-In Microwave,Built-In Range,Dishwasher,Refrigerator
Basement: Daylight, Full,Full,Poured Concrete,Unfinished,Windows
SQFT Total Finished: 3376
SQFT Above Finished: 3376
Exterior: Exterior Lighting,Gutter System
Interior: Additional Stairway,Attic,Attic/House Fan,Bathroom - Soaking Tub,Bathroom - Jetted Tub,Bathroom - Tub Shower,Breakfast Area,Carpet,Crown Moldings,Dining Area,Family Room Off Kitchen,Curved Staircase,Floor Plan - Traditional,Kitchen - Eat-In,Kitchen - Island,Pantry
Fireplace: Brick,Gas/Propane
Utilities: Cable TV


School Information
High School: RANCOCAS VALLEY REG. H.S.
Middle School: HAINESPORT
Elementary School: HAINESPORT
School District: HAINESPORT TOWNSHIP PUBLIC SCHOOLS


Mortgage Information


Home Price:
Down Payment: , or
%
Loan Term: months, or
years.
Interest Rate: %
Estimated Monthly Payment (prin & int):

Agency/Agent Information
Shown By:
  Agency Name: Broker One Realty, Inc
  Agency Phone: (614) 246-7153

Listed By
   RealtyMark Properties

IDX logo