My Homefinder

Sign up for a HomeFinder account and save favorite listings, favorite searches, and schedule new listing emails sent directly to your email inbox! Sign up!

Pin It
Property Search Compliments of
Broker One Realty, Inc


Get Printable Flyer

Ask Realtor Questions


$399,000.00
est: $1,674.73 prin & int/month
Assuming 20% down and 30 year mortgage at 4.800% interest rate (APR: %)

< Find More Homes in this Area >


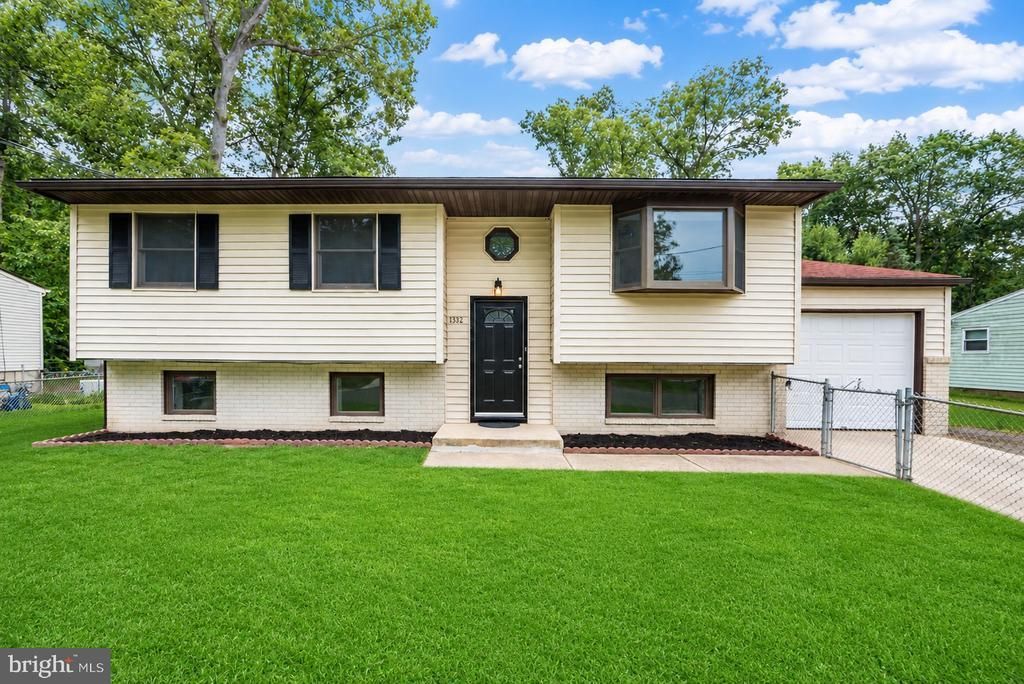
Another Skyliner Homes beauty. We have been renovating homes in the area for 20 years. Move right into this beautifully updated 4-bedroom, 1.5-bath split-level home in Browns Mills! Freshly painted throughout with refinished hardwood floors, new laminate and tile flooring, and a brand-new HVAC system. Andersen Windows. Recessed lighting. New hot water heater. The bright living and dining area features sliding doors leading to a spacious covered deck, perfect for relaxing or entertaining. The updated kitchen offers new cabinetry, quartz countertops, stainless steel appliances, and a pantry. The main level includes three bedrooms and a renovated full bath with custom tile, new vanity, and modern lighting. The lower level features a fourth bedroom, updated half bath, laundry area, and a large flex space ideal for a family room, playroom, home office, or gym. Additional features include an expansive covered rear deck with 2nd floor access, one-car garage and a fully fenced front and rear yards. Move-in ready with modern updates throughout!Seller is a licensed NJ real estate agent.

Information
Address:
 <map>
please call.
Browns Mills, NJ 08015
Bedrooms:  4
Bathrooms:  1 full 1 partial
Square Feet:  1657
Type:  Split Foyer
Subdivision:  BROWNS MILLS
Area/School Dist:  PEMBERTON TWP
MLS ID:  NJBL2117518
Status:  ACTIVE


37 total images
click here to view


Features
Garage: 1
Taxes: $5,426
Roof Type: Architectural Shingle
Exterior: Frame
Parking Notes: 1 Total Parking Spaces
Lot Size: 0.18 Acres
Lot Dimensions: 0.18 Acre(S)
Heating: Forced Air
Fuel Type: Natural Gas
Cooling: Central A/C
Year Built: 1967
Water: Public
Sewer: Public Sewer
Stories: 2.0
Municipality: PEMBERTON TWP
Additional Structures: Above Grade,Below Grade
Fencing Description: Chain Link, Fully
Lot Description: Front Yard, Landscaping, Rear Yard
Structure Type: Detached
Total Garage/Parking Spaces: 1
Parking Features: Concrete Driveway,Crushed Stone
Appliances: Built-In Range,Built-In Microwave,Dishwasher
SQFT Total Finished: 1657
SQFT Above Finished: 1657
Exterior: Flood Lights,Outbuilding(s)
Interior: Attic,Bathroom - Tub Shower,Ceiling Fan(s),Family Room Off Kitchen,Floor Plan - Open,Kitchen - Island,Pantry,Recessed Lighting,Upgraded Countertops,Wood Floors
Flooring: Ceramic Tile,Hardwood,Vinyl,Solid Hardwood
Utilities: Natural Gas Available


School Information
School District: PEMBERTON TOWNSHIP SCHOOLS


Mortgage Information


Home Price:
Down Payment: , or
%
Loan Term: months, or
years.
Interest Rate: %
Estimated Monthly Payment (prin & int):

Agency/Agent Information
Shown By:
  Agency Name: Broker One Realty, Inc
  Agency Phone: (614) 246-7153

Listed By
   RealtyMark Properties

IDX logo