My Homefinder

Sign up for a HomeFinder account and save favorite listings, favorite searches, and schedule new listing emails sent directly to your email inbox! Sign up!

Pin It
Property Search Compliments of
Broker One Realty, Inc


Get Printable Flyer


Ask Realtor Questions


$675,000.00
est: $2,833.19 prin & int/month
Assuming 20% down and 30 year mortgage at 4.800% interest rate (APR: %)

< Find More Homes in this Area >



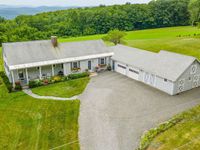
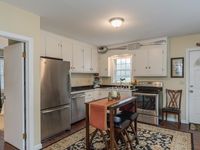
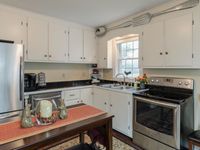
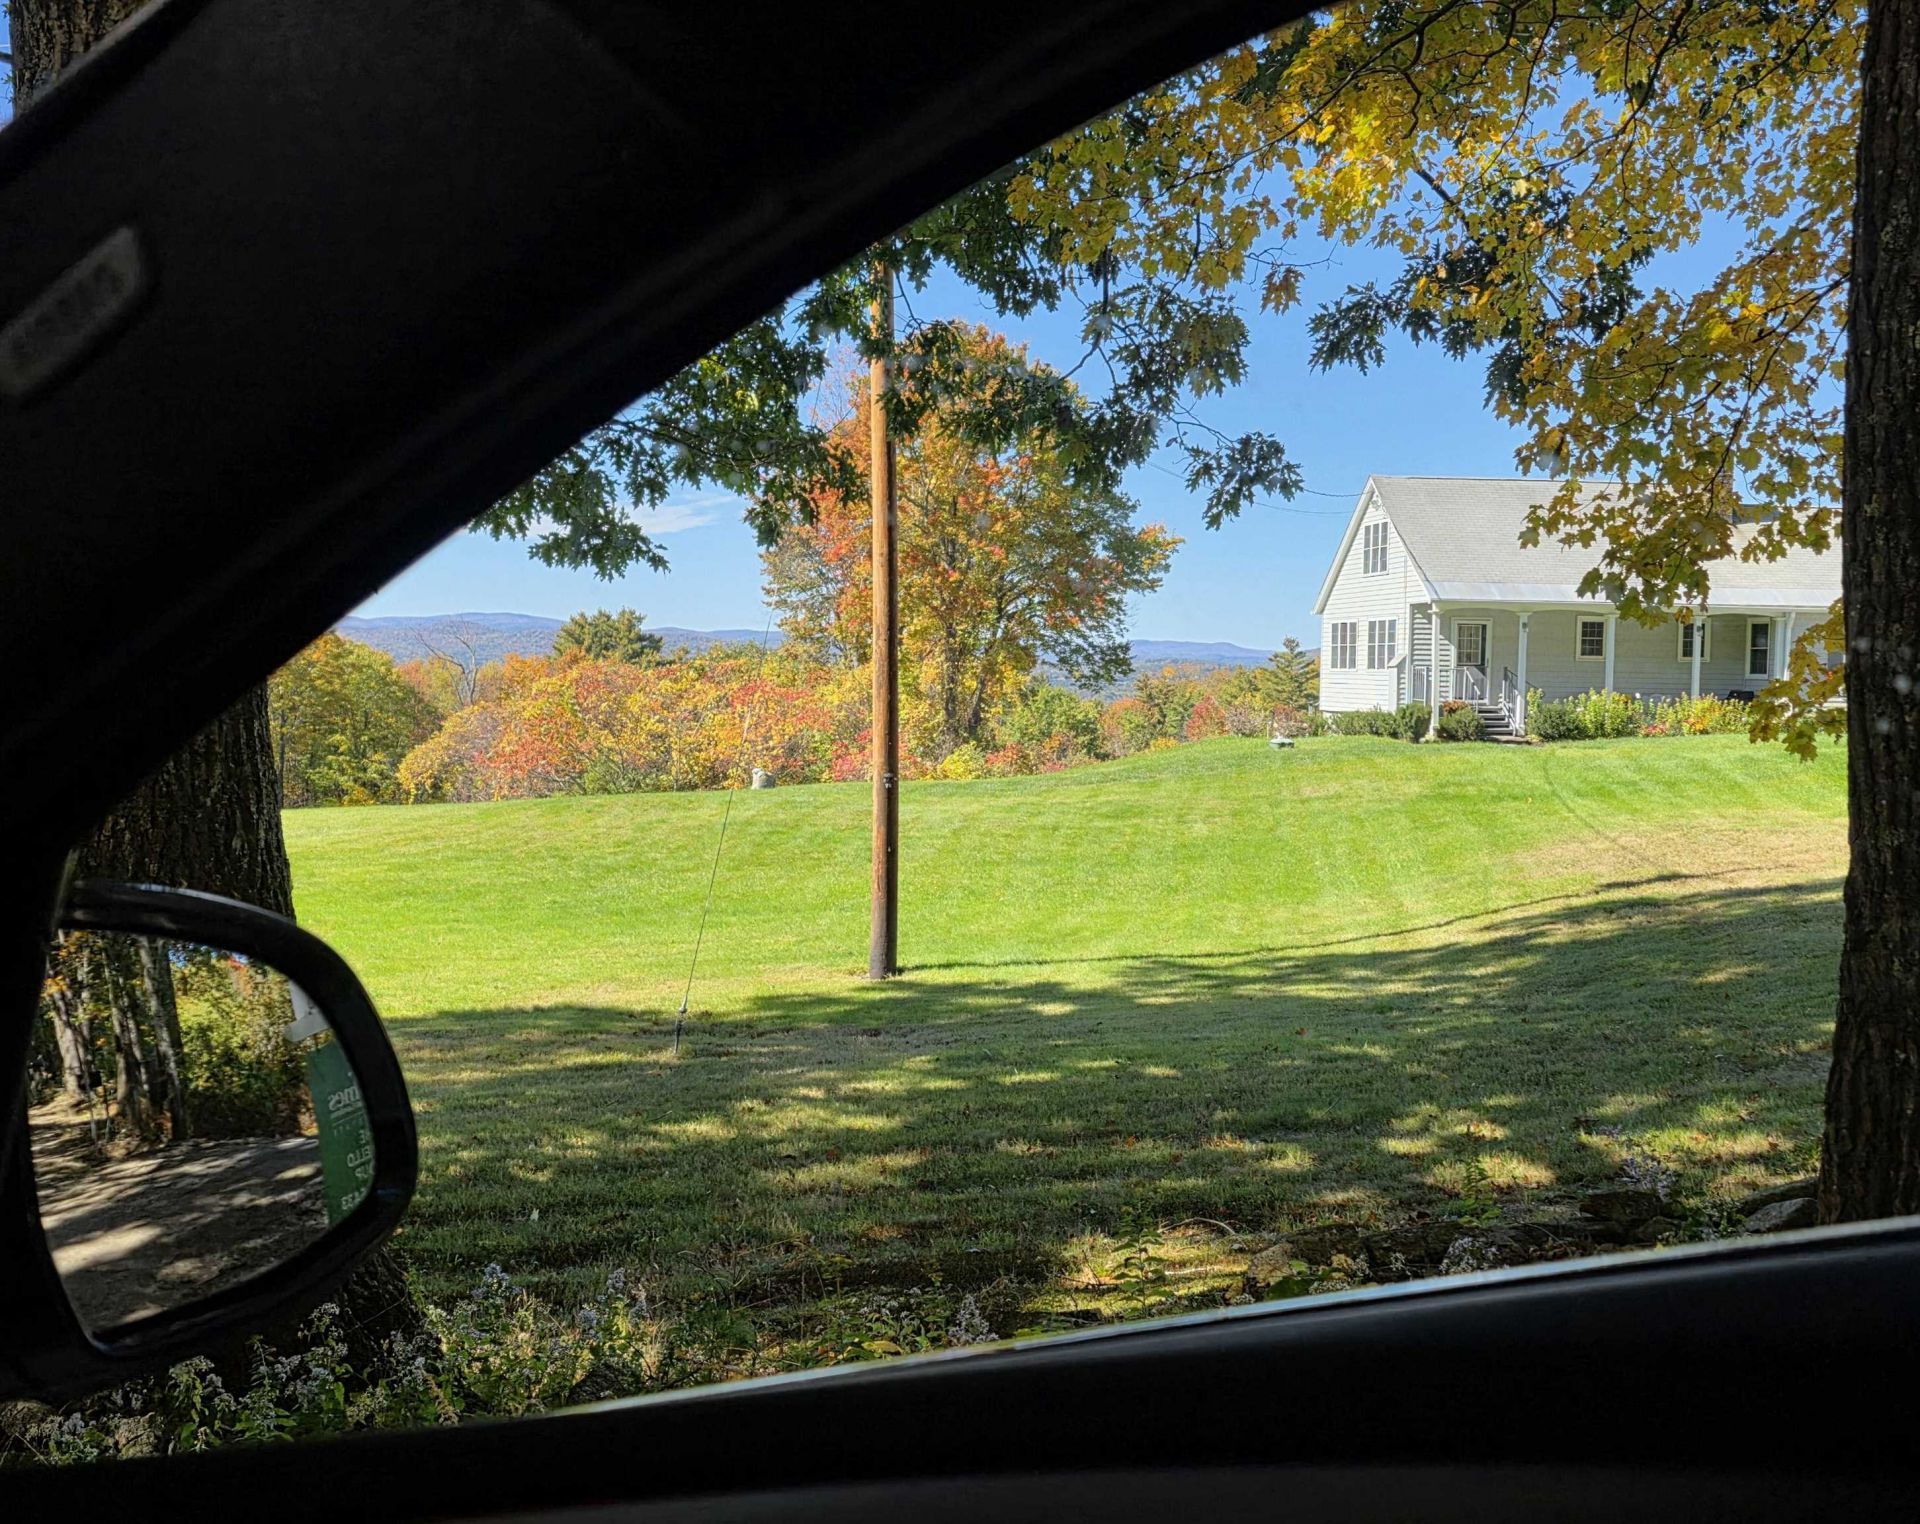
Lovingly updated and thoughtfully designed, this exceptional 5-bedroom, 3-bath Cape offers breathtaking views of five Vermont ski ranges and incredible flexibility for a variety of living arrangements. Set on 3.86 acres, the property feels even more expansive, as neighboring farmland surrounds the home and is maintained by the adjacent farm, providing the beauty of open space without the upkeep. With two kitchens, a Buderus furnace, whole-house Kohler generator, separate septic systems, and a new dug well, the home is ideally suited for multigenerational living, an accessory dwelling unit (ADU built in 1978), rental income, or comfortable guest accommodations. The main residence features an inviting eat-in kitchen, a spacious living room with a fireplace, a first-floor primary suite with a full bath, plus two additional bedrooms, a 3/4 bath, laundry area, and utility room on the lower level. The second living space includes a kitchen, an open living/dining area, a first-floor bedroom and full bath, while the second floor offers a generous bedroom with an office area and convenient eave storage. The finished walkout lower level includes a game room that opens to a covered patio, along with laundry hookups and a utility room. Outdoor living is just as impressive, with a deck and covered patio positioned to capture the spectacular mountain views. A two-car attached garage connects directly to a two-stall horse barn, making the property equally appealing for hobby farmers or equestrian enthusiasts. Enjoy harvesting your own blueberries all while being conveniently located on a town-maintained, dead-end road. Whether you're looking for a spacious family home, an income-producing opportunity, or a peaceful country retreat with room to grow, this one-of-a-kind property offers endless possibilities.

Information
Address:
 <map>
please call.
Langdon, NH 03602
Bedrooms:  5
Bathrooms:  3 full
Square Feet:  2645
Type:  Cape,w/Addition,Walk-Out
MLS ID:  5108090
Status:  Active


58 total images
click here to view


Features
Garage: 2 car attached
Taxes: $8,847
Basement: Yes
Roof Type: Asphalt Shingle
Exterior: Wood Frame,Vinyl Siding
Lot Size: 3.86 Acres
Lot Dimensions: 0
Heating: Oil,Wood,Baseboard,Multi Zone
Cooling: None
Year Built: 1966
Water: Private
Sewer: Private
Stories: 2.0
Baths Full: 2
Baths 3/4: 1
Appliances: Dishwasher, Dryer, Refrigerator, Washer, Electric Stove
Color: Gray
Construction: Wood Frame, Vinyl Siding
Basement: Finished, Full
Equipment: CO Detector, Dehumidifier, Smoke Detector, Standby Generator
Electric: 100 Amp Service, 200+ Amp Service, Circuit Breaker(s)
Foundation: Concrete
Flood Zone: No
Driveway: Gravel
Lot Description: Country Setting, Horse/Animal Farm, Field/Pasture, Landscaped, Level, Mountain View, Sloping, View
Exterior Features: Barn, Deck
Interior Features: Fireplace Screens/Equip, 1 Fireplace
Flooring: Carpet, Vinyl Plank
Parking: Attached, Direct Entry
Roads: Dead End,Gravel,Public Maintained Road
Road Frontage: 594
Sq. Ft. Total Finished: 2645
Sq. Ft. Above Grade Finished: 1645
Sq. Ft. Below Grade Finished: 1000
Total Stories: 2
Number of Rooms: 15
Zoning: R


Mortgage Information


Home Price:
Down Payment: , or
%
Loan Term: months, or
years.
Interest Rate: %
Estimated Monthly Payment (prin & int):

Agency/Agent Information
Shown By:
  Agency Name: Broker One Realty, Inc
  Agency Phone: (614) 246-7153

Listed By
   BHG Masiello Keene

IDX logo