My Homefinder

Sign up for a HomeFinder account and save favorite listings, favorite searches, and schedule new listing emails sent directly to your email inbox! Sign up!

Pin It
Property Search Compliments of
Broker One Realty, Inc


Get Printable Flyer


Ask Realtor Questions


$225,000.00
est: $944.40 prin & int/month
Assuming 20% down and 30 year mortgage at 4.800% interest rate (APR: %)

< Find More Homes in this Area >


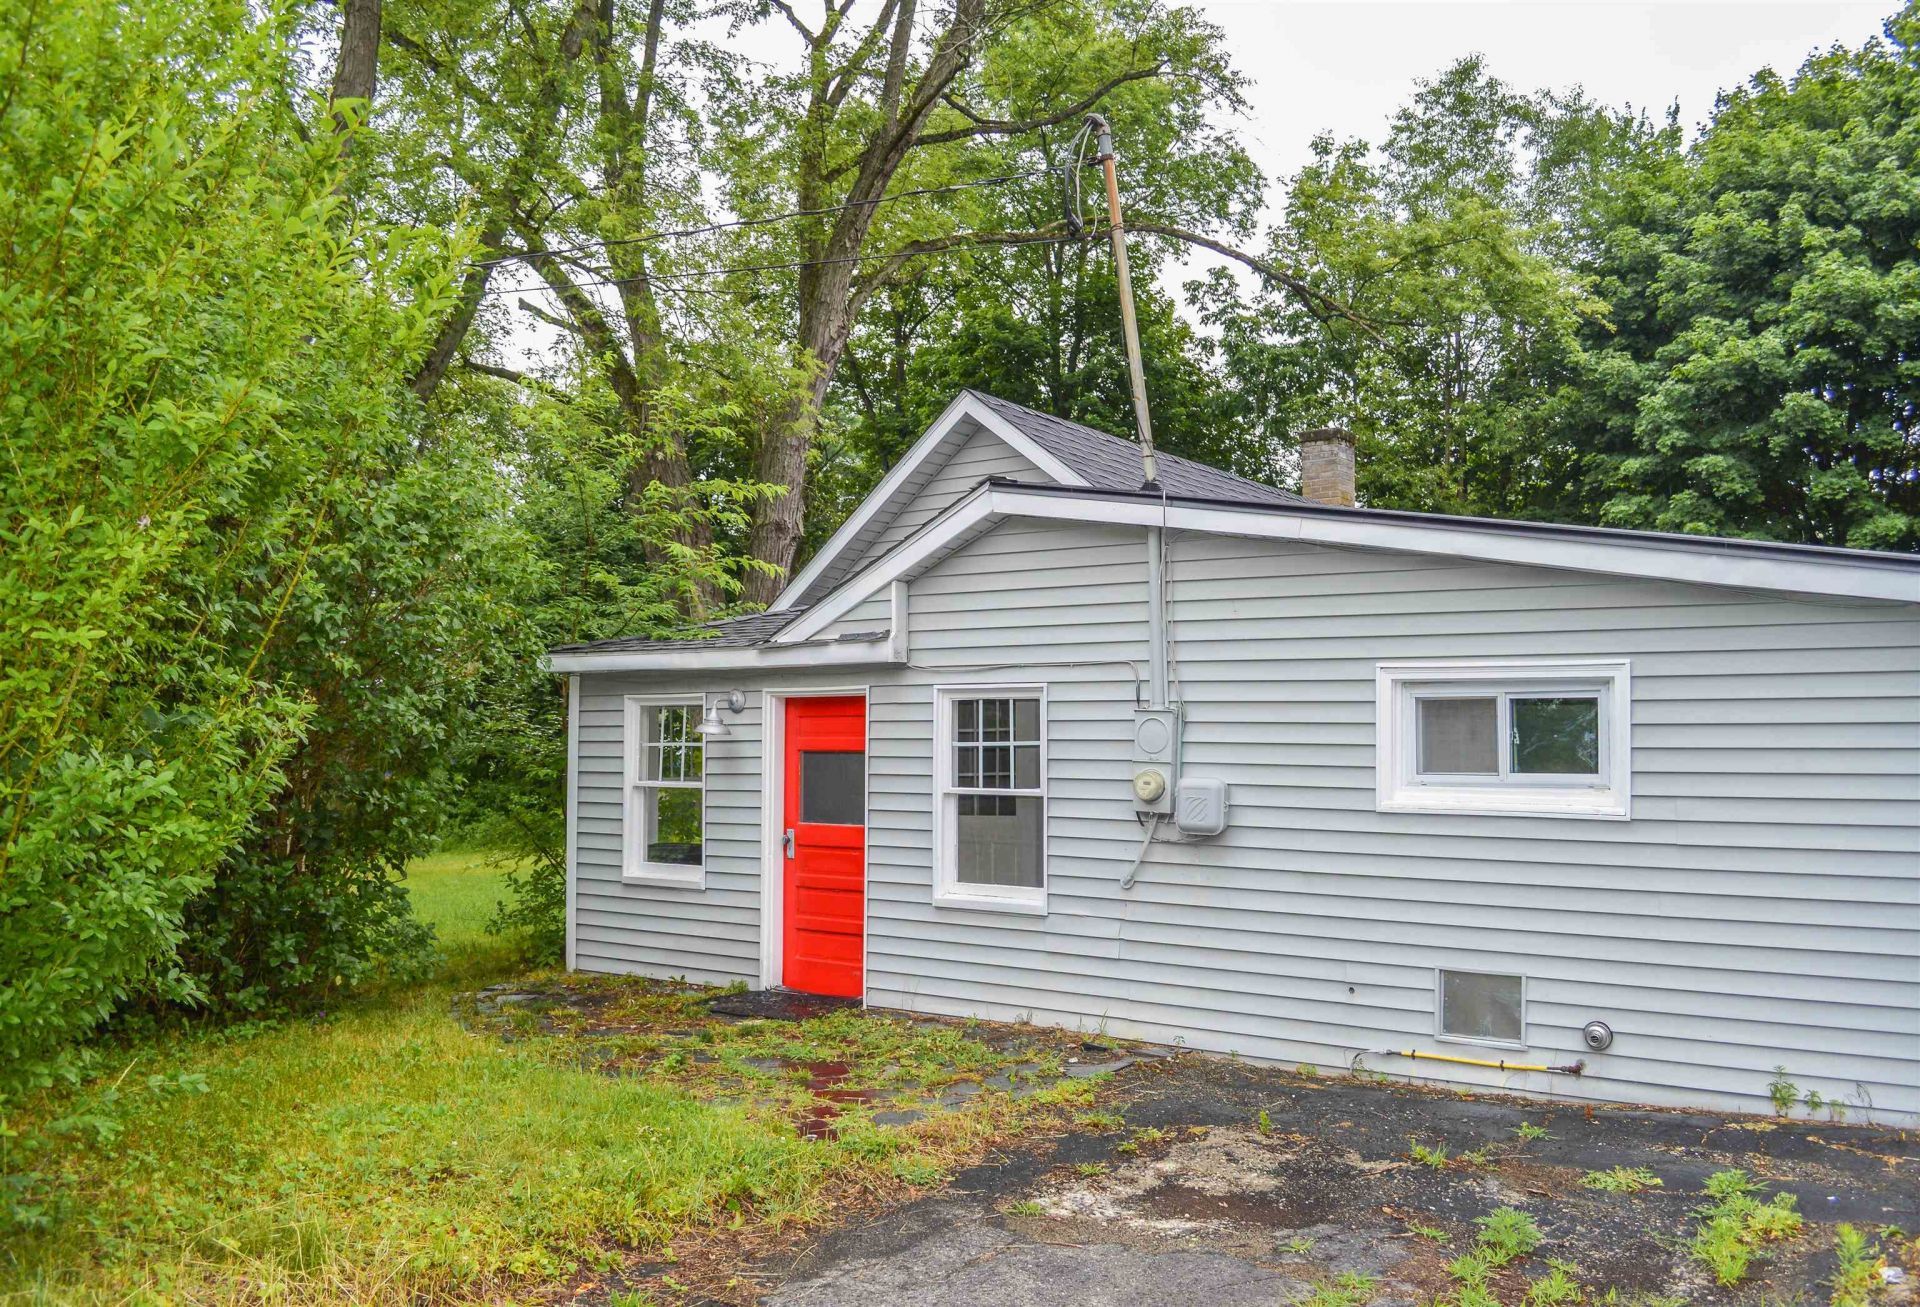
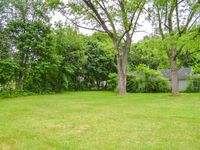
Enjoy the ease of one-level living in this charming 2-bedroom, 1-bath home set on an impressive 0.46-acre level lot in Claremont. Offering 958 square feet of comfortable living space, with a 2-year old heating system and 3-year old roof, this home is an excellent opportunity for first-time buyers, those looking to downsize, or anyone seeking an easy-to-maintain property with room to enjoy the outdoors. The spacious yard provides plenty of room for gardening, entertaining, pets, or simply relaxing, while the attached garage offers flexible bonus space. The original garage door has been enclosed and a propane heater added, creating a versatile workshop, hobby room, or storage area. Since the space is not insulated, buyers also have the option of reopening the garage door to once again enjoy a heated garage for parking or projects. Conveniently located just minutes from downtown Claremont, you'll have easy access to local restaurants, shopping, and community events. Outdoor enthusiasts will appreciate nearby recreation including parks, trails and scenic areas. Claremont offers a blend of outdoor recreation, arts, local dining, and historic charm to enjoy.

Information
Address:
 <map>
please call.
Claremont, NH 03743
Bedrooms:  2
Bathrooms:  1 full
Square Feet:  958
Type:  Ranch
MLS ID:  5100562
Status:  Active Under Contract


28 total images
click here to view


Features
Taxes: $5,070
Roof Type: Membrane,Metal,Architectural Shingle
Exterior: Wood Frame
Lot Size: 0.46 Acres
Lot Dimensions: 0
Heating: Forced Air
Cooling: None
Year Built: 1942
Water: Public
Sewer: Public
Stories: 1.0
Baths Full: 1
Appliances: Dryer, Electric Range, Refrigerator, Washer
Color: Gray
Construction: Wood Frame
Construction Status: Existing
Electric: 100 Amp Service, Circuit Breaker(s)
Foundation: Concrete Slab
Flood Zone: Unknown
Driveway: Paved
Water Access: No
Lot Description: Level
Exterior Features: Garden Space, Shed
Interior Features: 1st Floor Laundry
Flooring: Carpet, Wood, Vinyl Plank
Roads: Paved,Public
Water View: No
Sq. Ft. Total Finished: 958
Sq. Ft. Above Grade Finished: 958
Total Stories: 1
Number of Rooms: 5
Zoning: R2

Room Information
Living Room: 13.1 x 22.2 Level: 1
Kitchen/Dining: 13.1 x 8.11 Level: 1
Dining Room: 11.10 x 8.7 Level: 1
Bedroom: 13.5 x 14.9 Level: 1
Office/Study: 9.3 x 11.6 Level: 1
Bedroom: 11.10 x 18 Level: 1


School Information
High School: Stevens High School
Middle School: Claremont Middle School
School District: Claremont Sch District SAU #6


Mortgage Information


Home Price:
Down Payment: , or
%
Loan Term: months, or
years.
Interest Rate: %
Estimated Monthly Payment (prin & int):

Agency/Agent Information
Shown By:
  Agency Name: Broker One Realty, Inc
  Agency Phone: (614) 246-7153

Listed By
   BHG Masiello Keene

IDX logo