|
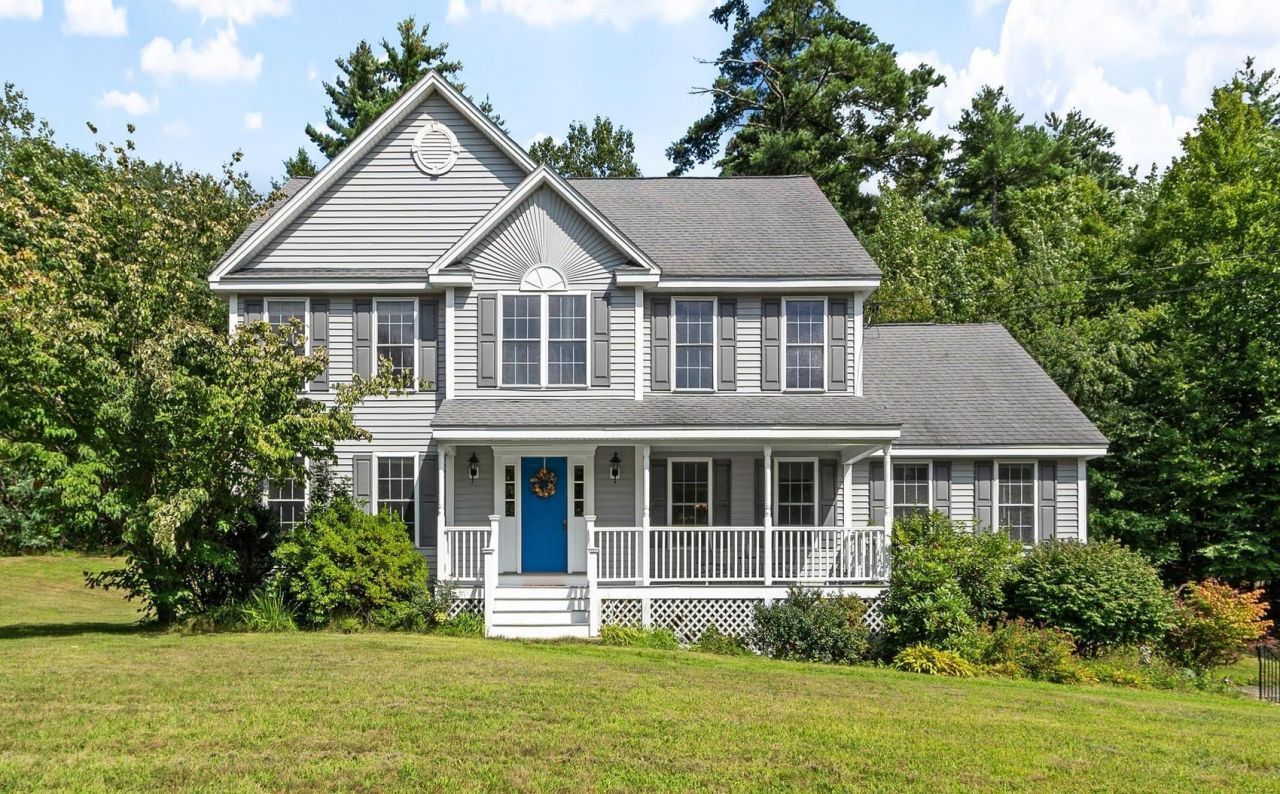
$710,000.00
est: $2,980.10 prin & int/month
Assuming 20% down and 30 year mortgage at 4.800% interest rate (APR: %)
< Find More Homes in this Area >

Information
|
Address:
<map> |
please call.
Sandown, NH 03873 |
|
|
Bedrooms: 4 |
|
Bathrooms: 2 full 1 partial |
|
Square Feet: 2738 |
|
Type: Colonial |
|
MLS ID: 5105156 |
|
Status: Active |
|
|
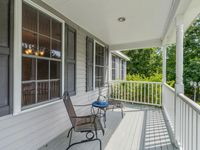
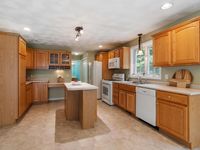
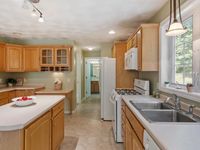
60 total images
click here to view
|
Features
|
Garage: 2
Taxes: $11,168
Basement: Yes
Roof Type: Asphalt Shingle
Exterior: Wood Frame
Lot Size: 3.07 Acres
Lot Dimensions: 0
Heating: Forced Air
Cooling: Central AC
Year Built: 2002
Water: Private
Sewer: Private
Stories: 2.0
Baths Full: 2
Baths 1/2: 1
Appliances: Dishwasher, Microwave, Gas Range, Refrigerator
Color: light blue
Construction: Wood Frame
Basement: Partially Finished
Electric: Circuit Breaker(s)
Foundation: Concrete
Flood Zone: Unknown
Driveway: Paved
Lot Description: Country Setting, Landscaped, Subdivision, Trail/Near Trail, Walking Trails, Wetlands, Wooded, Neighborhood, Rural, Private
Exterior Features: Deck, Porch
Flooring: Carpet, Hardwood
Parking: Paved
Roads: Paved
Sq. Ft. Total Finished: 2738
Sq. Ft. Above Grade Finished: 2608
Sq. Ft. Below Grade Finished: 130
Total Stories: 2
Number of Rooms: 8
Zoning: R
|
School Information
|
High School: Timberlane Regional High Sch
Middle School: Timberlane Regional Middle
Elementary School: Sandown North Elem Sch
School District: Timberlane Regional
|
|
|