My Homefinder

Sign up for a HomeFinder account and save favorite listings, favorite searches, and schedule new listing emails sent directly to your email inbox! Sign up!

Pin It
Property Search Compliments of
Broker One Realty, Inc


Get Printable Flyer


Ask Realtor Questions


$875,000.00
est: $3,672.66 prin & int/month
Assuming 20% down and 30 year mortgage at 4.800% interest rate (APR: %)

< Find More Homes in this Area >


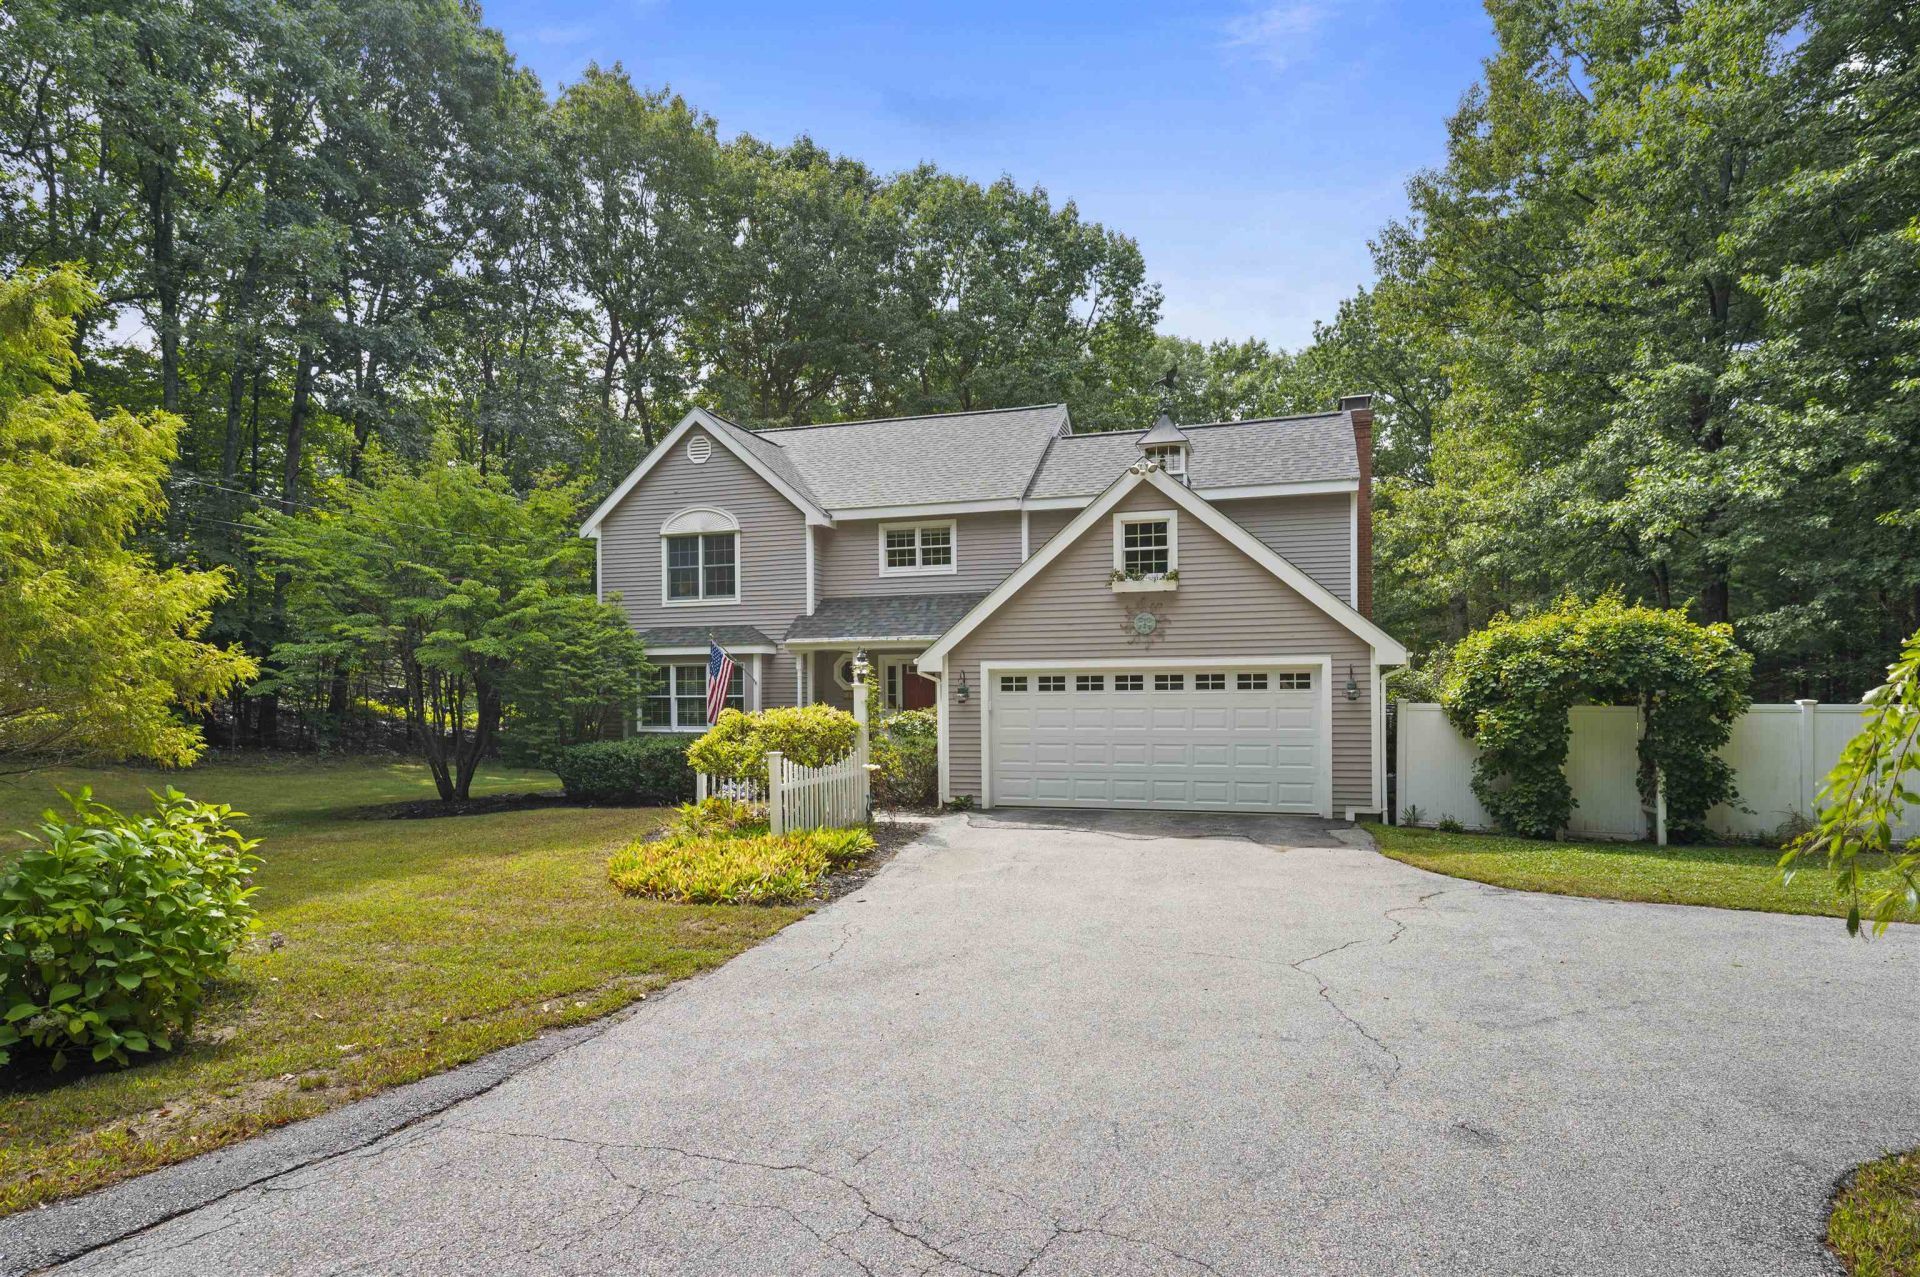
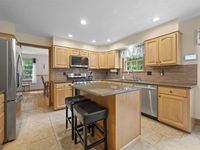
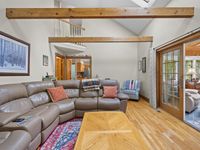
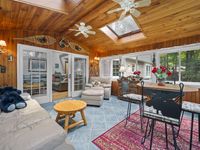
This property is a perfect blend of all you are looking for offering plenty of space inside and out for all your entertaining, relaxation and gardening desires. The first floor features an updated kitchen with a comfortable eat-in area, a 3/4 bathroom, a large family room with a wood-burning insert, a bright sun-filled dining room, and a second family room which overlooks the front yard space. A spacious mudroom is where you have first floor laundry and ample space for coats which is connected to the two-car garage and an outdoor deck. This floor is completed with an inviting three-season room leading to a second outside deck area housing a large hot tub overlooking the lush backyard. Upstairs, the generous primary suite includes a full bathroom, along with three additional large bedrooms and another full bath. Storage space is plentiful within the full basement, large attic and additional storage area above the garage. The sellers have cared for this home over the years, including a roof and heating/central air system that are both approximately two years old. Outside, you'll find a large barn, storage shed, and plenty of wooded acreage to enjoy. Located in the SAU 16 School District with convenient access to Exeter, Plaistow, and I-95. See video and non-public remarks for additional information.

Information
Address:
 <map>
please call.
Kensington, NH 03833
Bedrooms:  4
Bathrooms:  2 full 1 partial
Square Feet:  2436
Type:  Colonial
MLS ID:  5111019
Status:  Active


47 total images
click here to view


Features
Garage: 2 car attached
Taxes: $12,266
Basement: Yes
Roof Type: Asphalt Shingle
Exterior: Clapboard Exterior
Lot Size: 2.19 Acres
Lot Dimensions: 0
Heating: Forced Air
Cooling: Central AC
Year Built: 1993
Water: Drilled Well
Sewer: 1500+ Gallon,Leach Field,Private
Stories: 3.0
Baths Full: 2
Baths 1/2: 1
Appliances: Dishwasher, Dryer, Microwave, Refrigerator, Washer, Gas Stove
Color: Grey
Construction: Clapboard Exterior
Basement: Bulkhead, Concrete, Concrete Floor, Full, Storage Space, Unfinished, Interior Access, Exterior Access, Basement Stairs
Electric: 200+ Amp Service
Foundation: Concrete
Flood Zone: Unknown
Driveway: Paved
Lot Description: Country Setting, Landscaped, Level, Secluded, Wooded, Private
Accessibility: 1st Floor 3/4 Bathroom, 1st Floor Hrd Surfce Flr, Hard Surface Flooring, Paved Parking, 1st Floor Laundry
Exterior Features: Barn, Deck, Outbuilding, Enclosed Porch, Window Screens
Interior Features: Draperies, 1 Fireplace, Hot Tub, Security, Wood Stove Insert, 1st Floor Laundry, Attic with Pulldown
Flooring: Carpet, Combination, Hardwood, Tile
Parking: Auto Open, Direct Entry, Driveway, Garage, Parking Spaces 5, Paved, Attached
Roads: Public,Easement
Road Frontage: 186
Sq. Ft. Total Finished: 2436
Sq. Ft. Above Grade Finished: 2436
Total Stories: 3
Number of Rooms: 9
Zoning: Residential

School Information
High School: Exeter High School
Middle School: Cooperative Middle School
Elementary School: Kensington Elementary
School District: Exeter SAU #16


Mortgage Information


Home Price:
Down Payment: , or
%
Loan Term: months, or
years.
Interest Rate: %
Estimated Monthly Payment (prin & int):

Agency/Agent Information
Shown By:
  Agency Name: Broker One Realty, Inc
  Agency Phone: (614) 246-7153

Listed By
   BHG Masiello Hampton

IDX logo