Features
 |
|
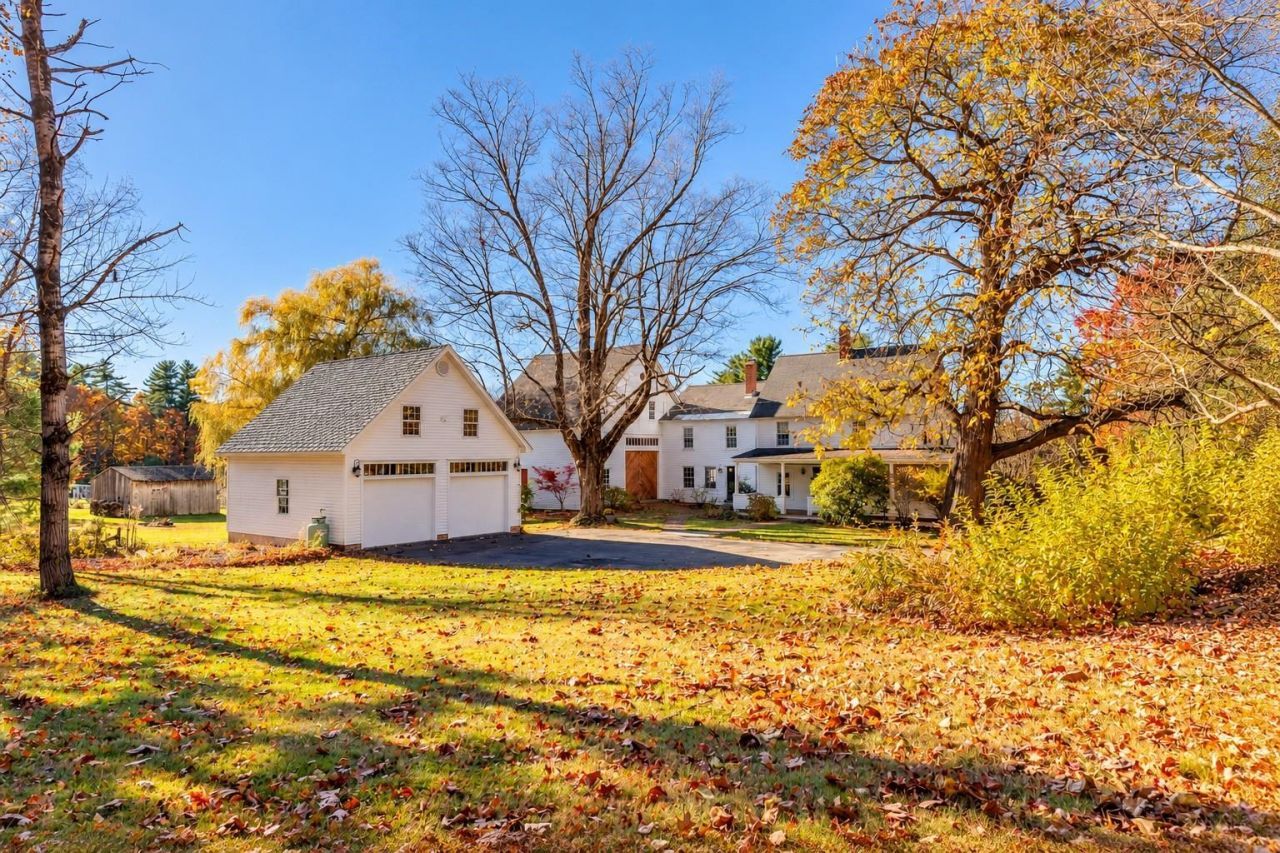
Garage: 2
Taxes: $11,629
Basement: Yes
Roof Type: Asphalt Shingle
Exterior: Wood Frame,Cedar Exterior,Shingle Siding
Lot Size: 4.03 Acres
Lot Dimensions: 0
Heating: Oil,Forced Air
Cooling: None
Year Built: 1830
Water: Drilled Well,Private
Sewer: 1500+ Gallon,Septic
Stories: 3.0
Baths Full: 2
Baths 3/4: 1
Appliances: Gas Cooktop, Dishwasher, Dryer, Electric Range, Refrigerator, Washer
Construction: Wood Frame, Cedar Exterior, Shingle Siding
Basement: Interior Stairs, Unfinished
Electric: 200+ Amp Service, Circuit Breaker(s)
Foundation: Concrete, Granite
Flood Zone: No
Driveway: Paved
Lot Description: Country Setting, Field/Pasture, Landscaped, Level, Wooded, Near Golf Course, Near Hospital, Private
Accessibility: 1st Floor 3/4 Bathroom, 1st Floor Hrd Surfce Flr, Kitchen w/5 Ft. Diameter
Exterior Features: Barn, Garden Space, Outbuilding, Covered Porch, Enclosed Porch, Shed, Double Pane Window(s)
Interior Features: Wood Fireplace, Kitchen Island, Kitchen/Dining, Kitchen/Family, Primary BR w/ BA, Natural Light, Skylight, Soaking Tub, Walk-in Closet, Whirlpool Tub, 2nd Floor Laundry
Flooring: Hardwood
Parking: Auto Open, Storage Above, Driveway, Detached
Roads: Other
Sq. Ft. Total Finished: 2643
Sq. Ft. Above Grade Finished: 2643
Total Stories: 3
Number of Rooms: 8
Zoning: Res
|
Room Information
|
Bathroom Full: 8x10 Level: 2
Bedroom with Bath: 12x12 Level: 2
Bonus Room: 11x19 Level: 3
Breakfast Nook: 9x13 Level: 1
Dining Room: 10x10 Level: 1
Family Room: 14x10 Level: 1
Kitchen: 14x13 Level: 1
Office/Study: 11x19 Level: 3
Playroom: 12x19 Level: 3
Primary BR Suite: 19x11 Level: 2
Sunroom: 24x10 Level: 1
|
School Information
|
High School: Bow High School
Middle School: Bow Memorial School
Elementary School: Bow Elementary
School District: Bow SAU #67
|
|