My Homefinder

Sign up for a HomeFinder account and save favorite listings, favorite searches, and schedule new listing emails sent directly to your email inbox! Sign up!

Pin It
Property Search Compliments of
Broker One Realty, Inc


Get Printable Flyer


Ask Realtor Questions


$1,250,000.00
est: $5,246.65 prin & int/month
Assuming 20% down and 30 year mortgage at 4.800% interest rate (APR: %)

< Find More Homes in this Area >


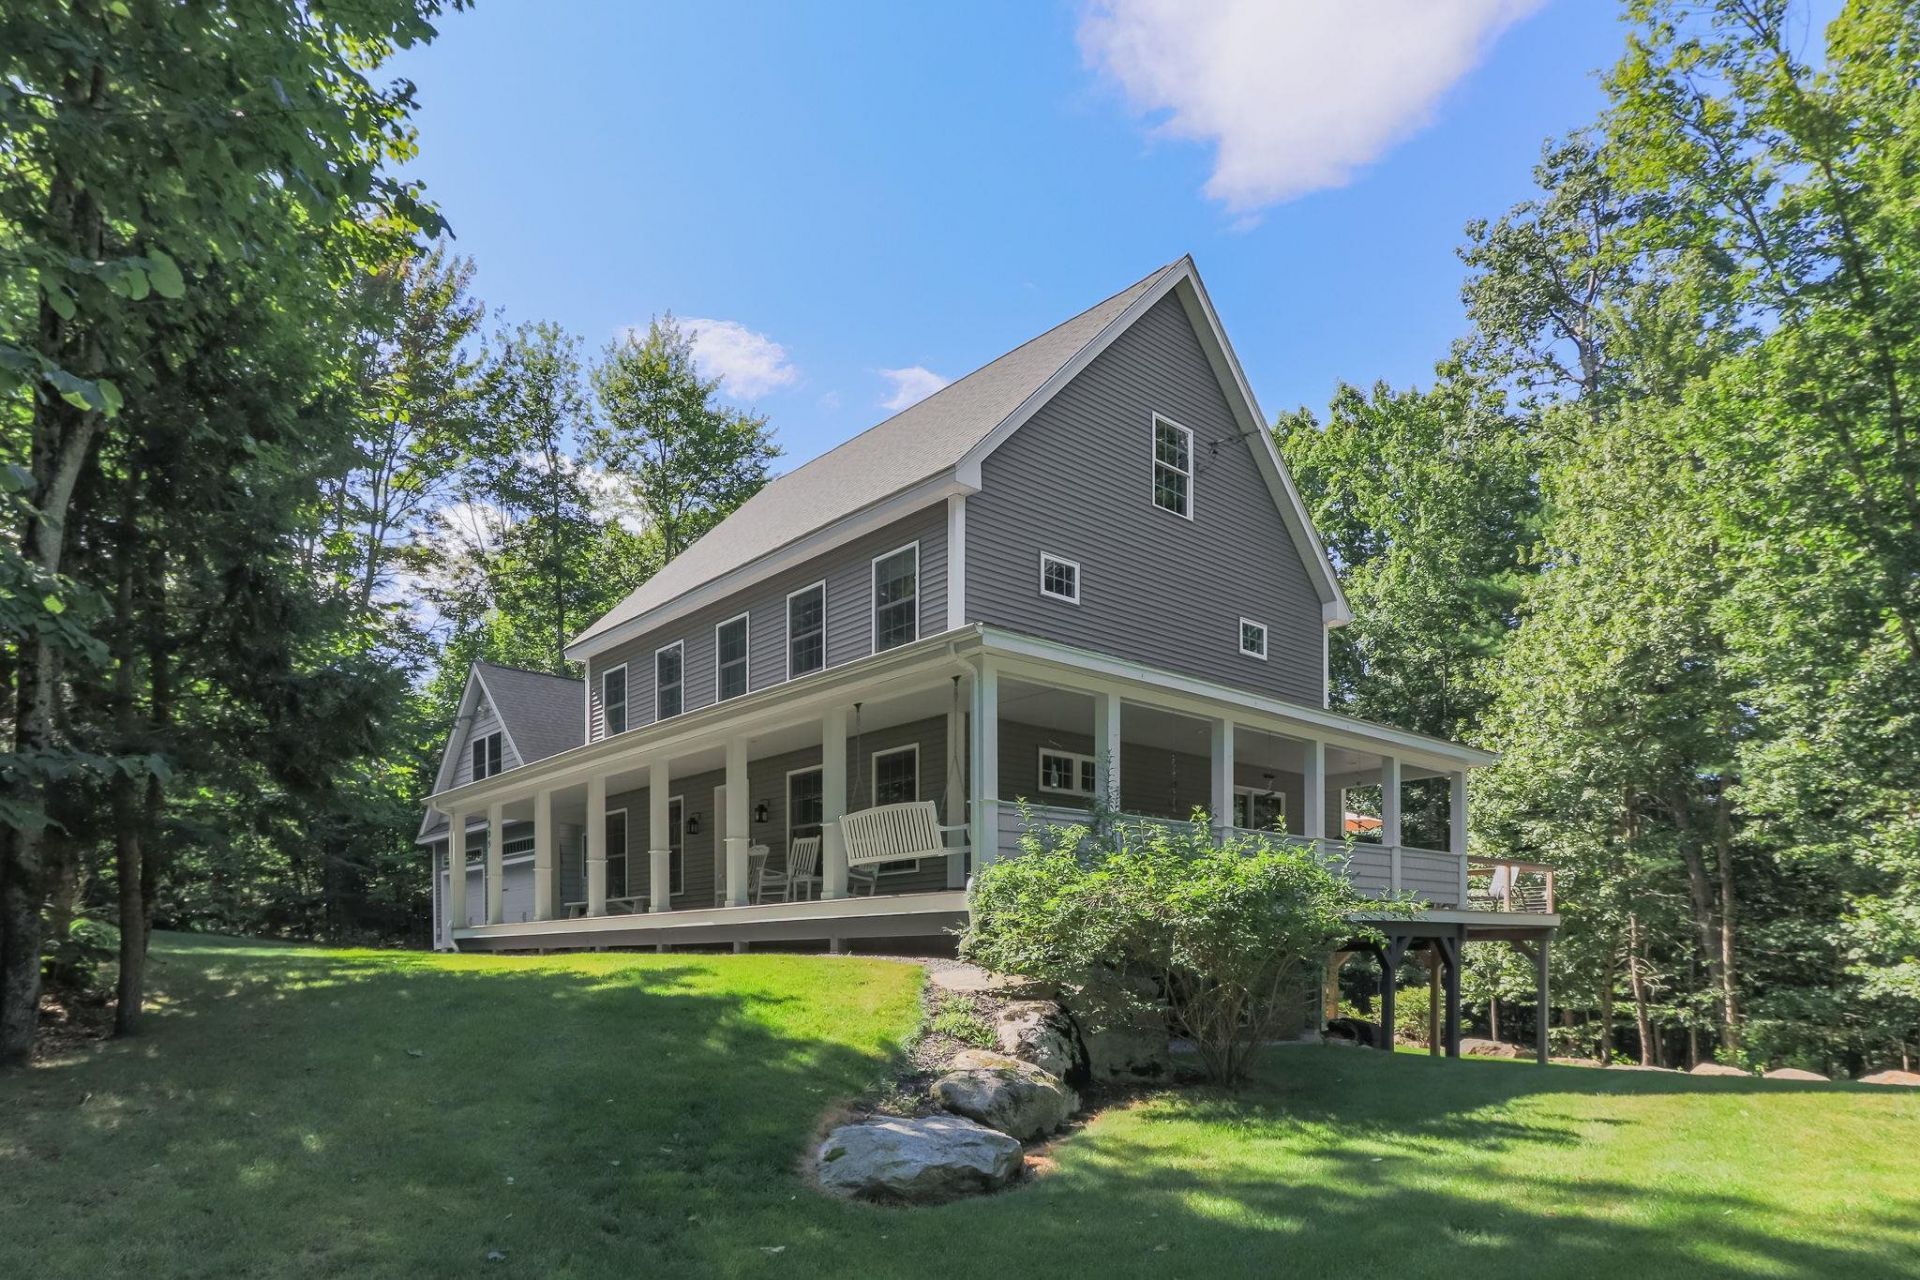
What an opportunity! Take a look at this handsome 2016 custom colonial, 3+ bdrms and 4 baths with a Guest Suite over the garage, plus a separate self-contained 2023 ADU Cape with 2 bdrms and 1.5 baths. This one of a kind property sits on 4+ acres of land just 3 minutes from the Bedford line and 20 min. to Manchester and highways. Some of the many custom features include a wraparound covered porch, 1st floor Office, Guest Suite with kitchenette, large Rec. Room in the walkout/daylight Lower Level, Mudroom with laundry area and 3/4 bath, and a walk-up Attic roughed in for plumbing, electrical and heat/AC. The Primary Suite features a large walk-in closet, 3/4 bath with dual vanities and large shower. The Granite/Stainless Kitchen includes a terrific walk-in Pantry, Granite center island and opens to the Dining area, Deck and Living Room. Being only 10 years old the systems will last for years, and the high efficiency heat and central A/C features 3 zones for even distribution throughout the entire home. In addition to the terrific primary home is a separate 2023 Cape style ADU featuring 2 bedrooms and 1.5 baths, including a 1st floor bedroom and full bath plus a bedroom, small office and 1/2 bath on the 2nd floor. The ADU also contains a large, unfinished walkout/daylight basement with laundry and room for tons of storage. This ADU is designed for low maintenance and efficiency, with excellent insulation and a heat pump/AC system using 3 heads for distribution throughout the home. It currently rents for $2850/month plus utilities with a terrific rental history. Shared well, separate septic systems. There is plenty of parking for the ADU and it is sited away from the primary home with a treeline in between. If you want an income-producing property, have a large family or are needing to accommodate multi-generational living this could be the home for you! **CHECK THE TOUR URL FOR INTEGRATED FLOORPLANS WITH PHOTOS** SHOWINGS START AT THE OPEN HOUSE SAT. 8/8 1-4PM

Information
Address:
 <map>
please call.
New Boston, NH 03070
Bedrooms:  4
Bathrooms:  4 full
Square Feet:  3287
Type:  Colonial
MLS ID:  5103192
Status:  Active Under Contract


60 total images
click here to view


Features
Garage: 2 car attached
Taxes: $16,720
Basement: Yes
Roof Type: Architectural Shingle
Exterior: Vinyl Siding
Lot Size: 4.05 Acres
Lot Dimensions: 0
Heating: Propane,Hot Air,Multi Zone
Cooling: Central AC,Multi Zone
Year Built: 2015
Water: Drilled Well,Private,Shared
Sewer: 1250 Gallon,Private,Septic
Stories: 3.0
Units: 1
Baths Full: 1
Baths 3/4: 3
Appliances: Dishwasher, Range Hood, Refrigerator, Gas Stove, On Demand Water Heater, Tankless Water Heater
Color: Slate Grey
Construction: Vinyl Siding
Basement: Climate Controlled, Concrete, Daylight, Exterior Access, Finished, Full, Insulated, Interior Stairs, Walkout
Equipment: Hardwired Smoke Detector, Radon Mitigation
Electric: 200+ Amp Service, 220 Plug, Circuit Breaker(s), Generator Ready
Foundation: Poured Concrete
Flood Zone: No
Driveway: Paved
Lot Description: Country Setting, Open, Wooded
Exterior Features: Deck, Guest House, Natural Shade, Covered Porch, Double Pane Window(s)
Interior Features: Ceiling Fan, Dining Area, In-Law/ADU, Kitchen Island, Kitchen/Dining, Laundry Hook-ups, LED Lighting, Primary BR w/ BA, Walk-in Closet, Walk-in Pantry, Programmable Thermostat, 1st Floor Laundry, Walkup Attic
Flooring: Carpet, Vinyl Plank
Parking: Attached, Auto Open, Direct Entry, Driveway, Finished, Parking Spaces 6+, Paved
Roads: Paved,Public Maintained Road
Road Frontage: 316
Sq. Ft. Total Finished: 3287
Sq. Ft. Above Grade Finished: 2747
Sq. Ft. Below Grade Finished: 540
Total Stories: 3
Number of Rooms: 11
Zoning: RA

Room Information
Kitchen: 16.5x13.5 Level: 1
Dining Room: 15.5x11.5 Level: 1
Living Room: 15.75x13 Level: 1
Office/Study: 13x11 Level: 1
Mudroom: 14x5 Level: 1
Primary Bedroom: 17.5x13.5 Level: 2
Bedroom: 13.5x13 Level: 2
Bedroom: 13.5x12 Level: 2
Other: 20.25x11 Level: 2
Office/Study: 13x11.25 Level: 2
Rec Room: 27x20 Level: Basement


School Information
High School: Goffstown High School
Middle School: Mountain View Middle School
Elementary School: New Boston Central School
School District: Goffstown Sch Dsct SAU #19


Mortgage Information


Home Price:
Down Payment: , or
%
Loan Term: months, or
years.
Interest Rate: %
Estimated Monthly Payment (prin & int):

Agency/Agent Information
Shown By:
  Agency Name: Broker One Realty, Inc
  Agency Phone: (614) 246-7153

Listed By
   BHGRE Masiello Bedford

IDX logo