My Homefinder

Sign up for a HomeFinder account and save favorite listings, favorite searches, and schedule new listing emails sent directly to your email inbox! Sign up!

Pin It
Property Search Compliments of
Broker One Realty, Inc


Get Printable Flyer


Ask Realtor Questions


$515,000.00
est: $2,161.62 prin & int/month
Assuming 20% down and 30 year mortgage at 4.800% interest rate (APR: %)

< Find More Homes in this Area >


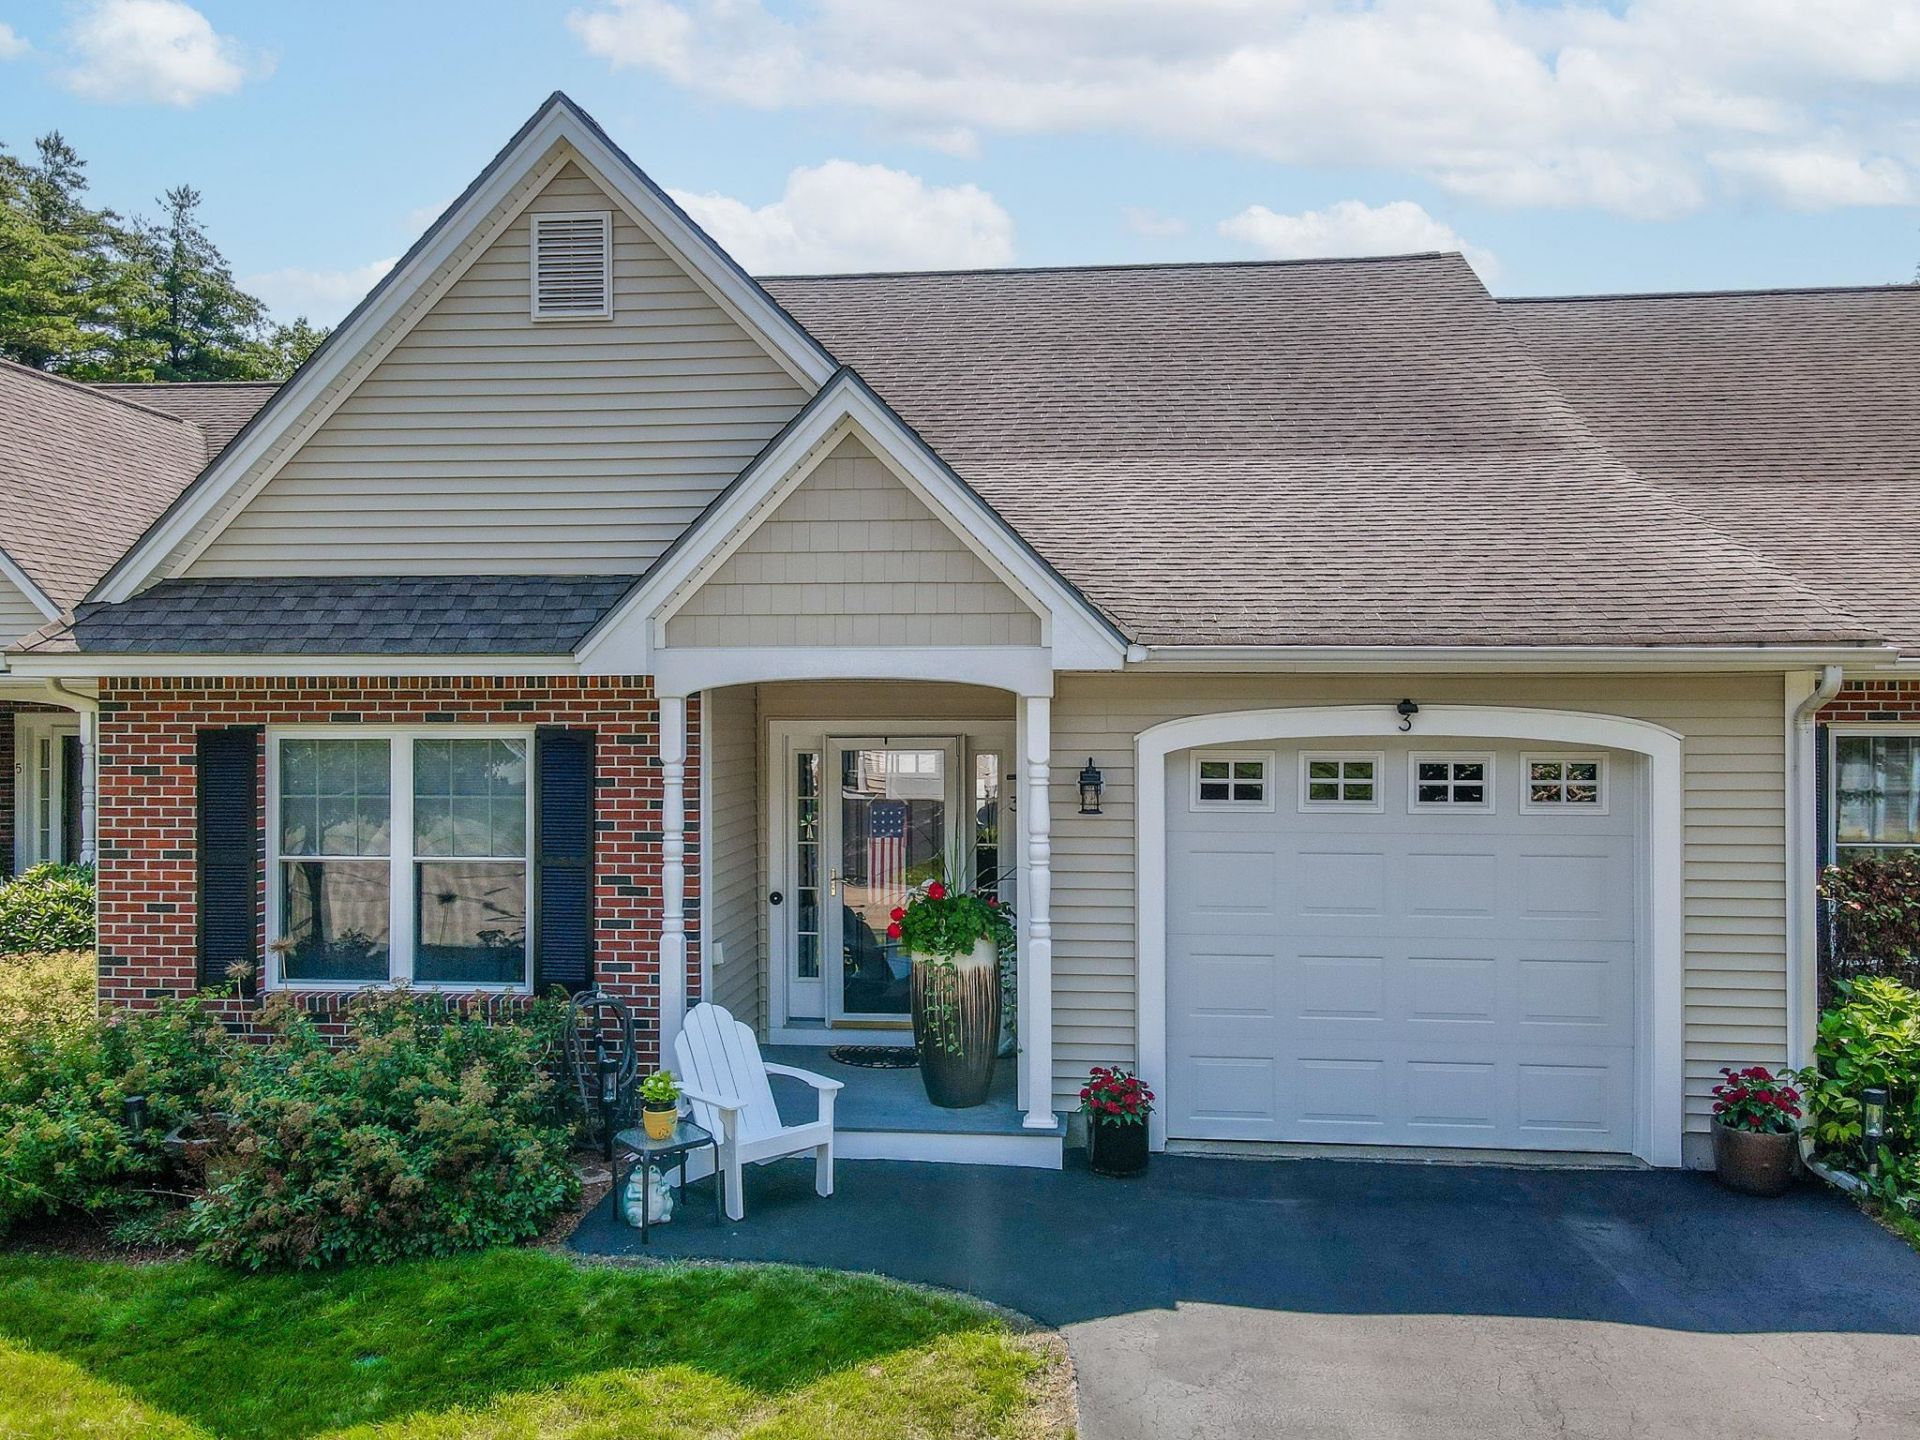
OPEN HOUSE CANCELLED FOR 10/31/26. Welcome to sought after Mission Pointe, a 62+ community in South Hudson. Nestled in a peaceful neighborhood with a park like setting, this stunning 2 BR, 2 BA condo combines, luxury, comfort and convenience. Recently updated with high-end finishes, this beautifully appointed home features a stunning kitchen with new cabinets, stainless steel appliances and quartz countertops. The primary bathroom offers beautifully tiled walk-in shower designed with both style and functionality in mind. Gleaming hardwood floors flow throughout the home, while the inviting living room offers a cozy gas fireplace flanked by custom built-in bookcases. Thoughtfully decorated with impeccable attention to detail, every space feels warm, elegant, and move-in ready. Step outside to enjoy the cozy patio, perfect for relaxing or entertaining. A spacious unfinished basement provides abundant storage or the opportunity to create additional living space. Ideally situated on a cul-de-sac and within walking distance of the community room in the 62+ apartment building and convenient guest parking. Located only minutes to the highway, dining and shopping, don't miss out on this rare opportunity to embrace carefree living in one of Hudson's most desirable communities. ALL residents must be 62 or over.

Information
Address:
 <map>
please call.
Hudson, NH 03051
Bedrooms:  2
Bathrooms:  2 full
Square Feet:  1334
Type:  Ranch
Subdivision:  Mission Pointe
MLS ID:  5102230
Status:  Pending


48 total images
click here to view


Features
Garage: 1
Taxes: $6,067
Basement: Yes
Fenced: Yes
Roof Type: Architectural Shingle
Exterior: Wood Frame,Brick Exterior,Vinyl Exterior
Heating: Natural Gas,Hot Water
Cooling: Central AC
Year Built: 2006
Water: Public
Sewer: Public
Stories: 1.0
Units: 3
Baths Full: 1
Baths 3/4: 1
Fee: $180/Monthly
Fee 2: $360/One-Time
Fee Includes: Landscaping, Plowing
Amenities: Clubhouse
Appliances: Dishwasher, Disposal, Dryer, Microwave, Gas Range, Refrigerator, Washer, Natural Gas Water Heater
Construction: Wood Frame, Brick Exterior, Vinyl Exterior
Basement: Full, Interior Stairs, Unfinished
Electric: 200+ Amp Service, Circuit Breaker(s)
Foundation: Concrete
Flood Zone: No
Driveway: Paved
Lot Description: Condo Development, Landscaped
Accessibility: 1st Floor 3/4 Bathroom, 1st Floor Hrd Surfce Flr, 1st Floor Laundry
Exterior Features: Partial Fence , Patio
Interior Features: Ceiling Fan, Dining Area, Gas Fireplace, Indoor Storage, Vaulted Ceiling, Walk-in Closet, Window Treatment, Programmable Thermostat
Flooring: Hardwood, Tile
Parking: Auto Open, Direct Entry, Driveway, Parking Spaces 2
Restrictions: 62 and Over
Roads: Association,Cul-de-Sac,Paved
Sq. Ft. Total Finished: 1334
Sq. Ft. Above Grade Finished: 1334
Total Stories: 1
Number of Rooms: 5
Zoning: Condo

Room Information
Living Room: 16x13 Level: 1
Dining Room: 16x11 Level: 1
Kitchen: 15x10 Level: 1
Primary Bedroom: 15x13 Level: 1
Bedroom: 11x12 Level: 1


School Information
School District: Hudson


Mortgage Information


Home Price:
Down Payment: , or
%
Loan Term: months, or
years.
Interest Rate: %
Estimated Monthly Payment (prin & int):

Agency/Agent Information
Shown By:
  Agency Name: Broker One Realty, Inc
  Agency Phone: (614) 246-7153

Listed By
   BHGRE Masiello Nashua

IDX logo