Features
 |
|
Garage: 4
Taxes: $1,314
Basement: Yes
Roof Type: Asphalt Shingle
Exterior: Board and Batten Exterior,Wood Exterior
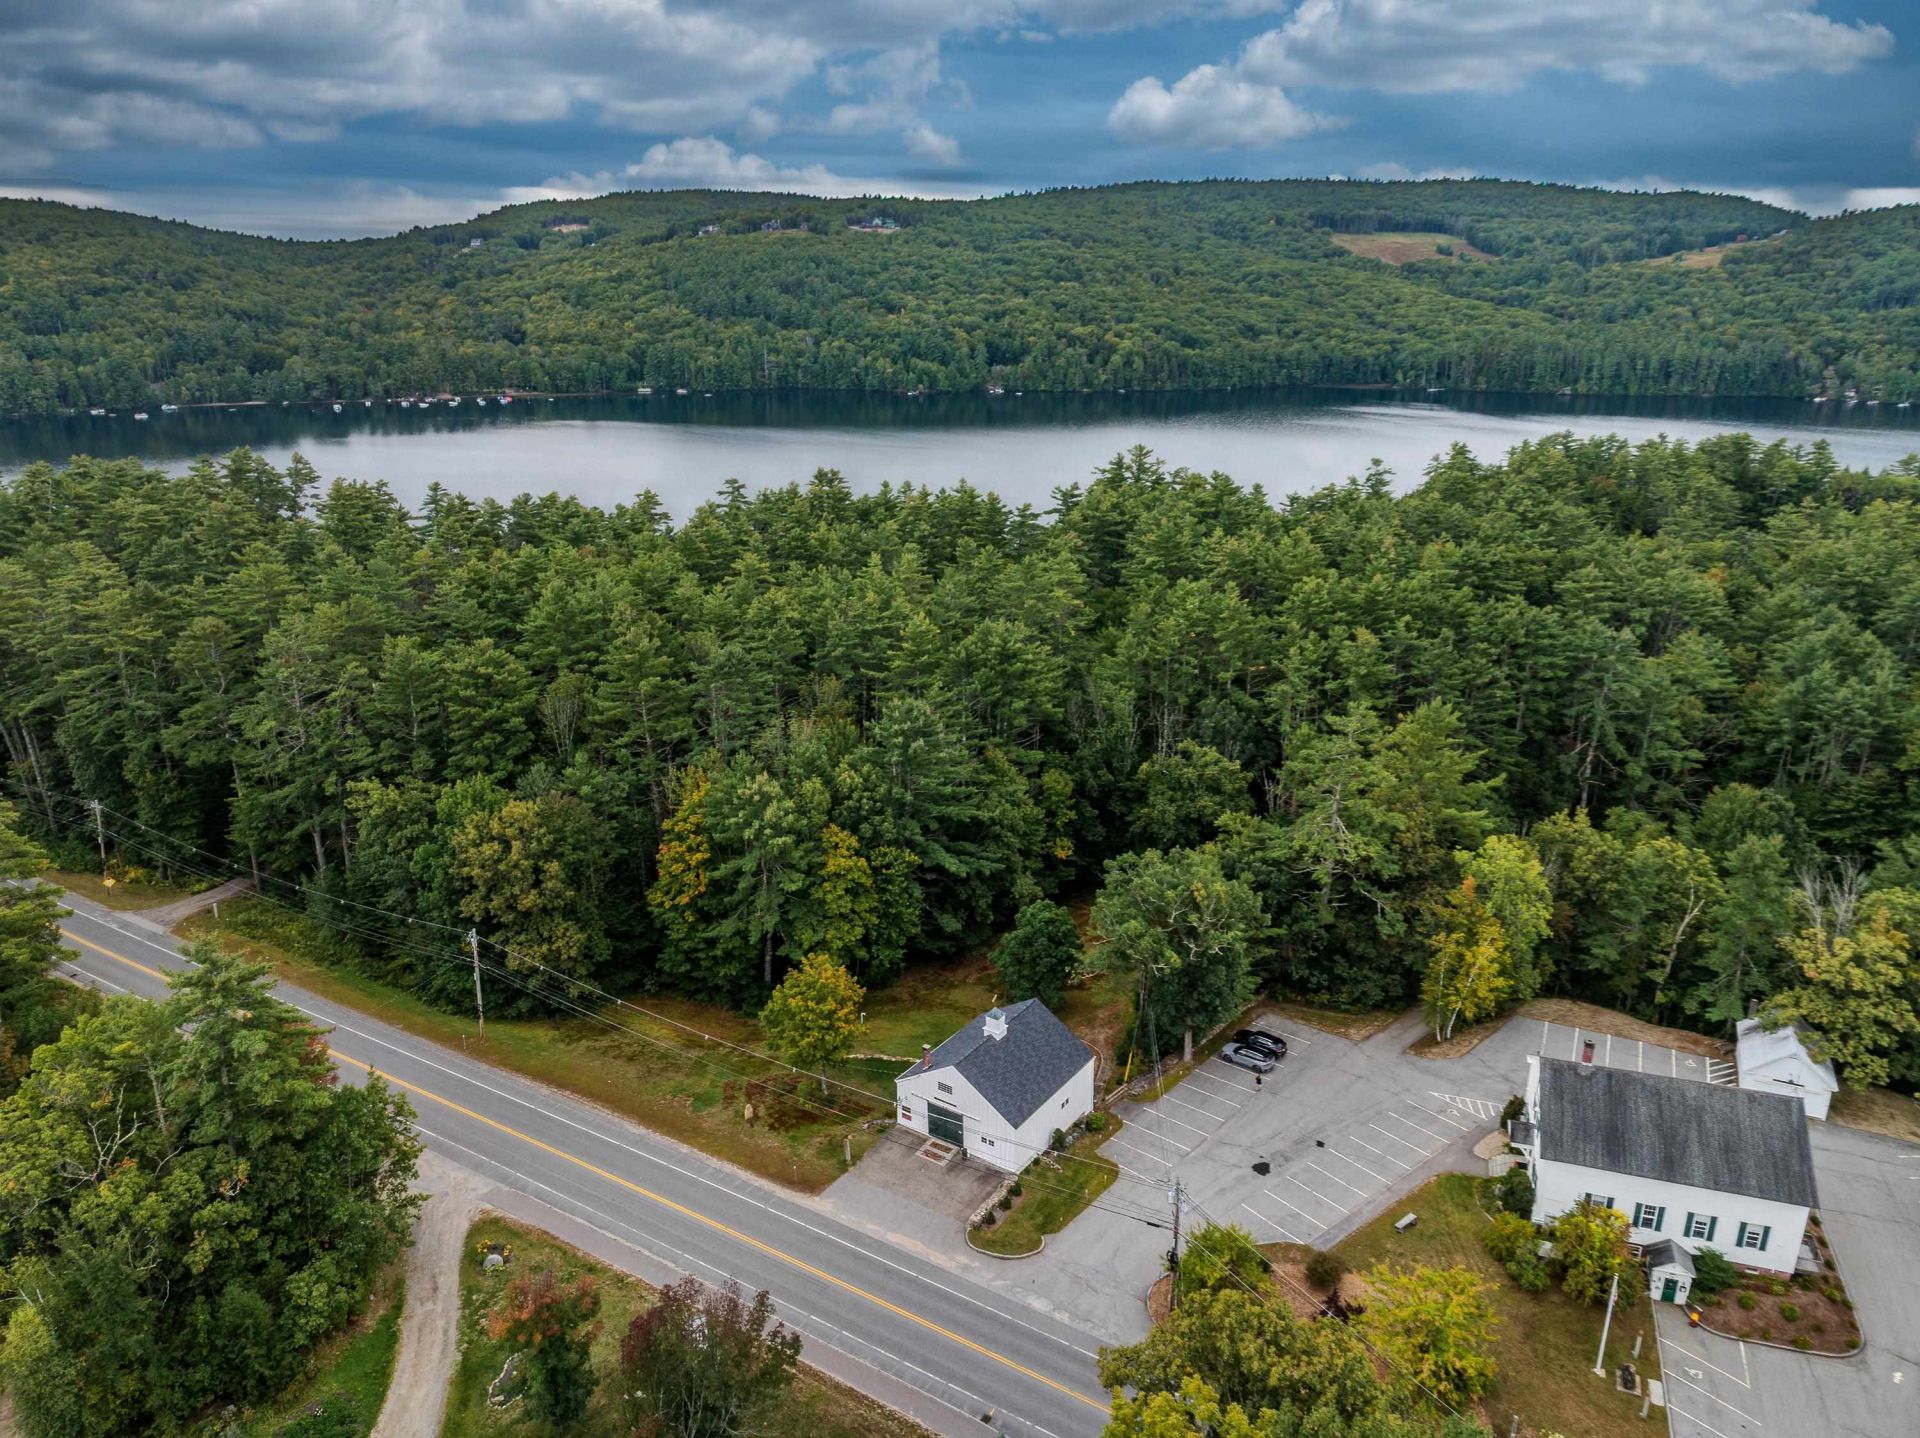
Lot Size: 1.89 Acres
Lot Dimensions: 0
Heating: Other,Wood Stove
Cooling: None
Year Built: 1864
Water: Drilled Well,Private
Sewer: 1250 Gallon,Concrete,Leach Field,On-Site Septic Ex
Stories: 2.0
Baths Full: 1
Appliances: Electric Range, Refrigerator, Electric Water Heater
Color: White
Construction: Board and Batten Exterior, Wood Exterior
Basement: Concrete, Concrete Floor, Daylight, Full, Locked Storage, Partially Finished, Storage Space, Walkout
Equipment: Battery Smoke Detector, Wood Stove
Electric: 200+ Amp Service, Circuit Breaker(s)
Foundation: Concrete, Stone
Flood Zone: No
Driveway: Crushed Stone, Other, Paved
Lot Description: Landscaped, Level, Sidewalks, Wooded, In Town
Exterior Features: Barn, Garden Space, Natural Shade, Storage, Window Screens, Double Pane Window(s)
Interior Features: Attic with Hatch/Scuttle, Vaulted Ceiling, Wood Stove Hook-up
Flooring: Wood
Parking: Driveway, Parking Spaces 6+, Barn
Roads: Paved,Public
Road Frontage: 261
Sq. Ft. Total Finished: 2795
Sq. Ft. Above Grade Finished: 2387
Sq. Ft. Below Grade Finished: 408
Total Stories: 2
Number of Rooms: 9
Zoning: General Residential
|
School Information
|
High School: Plymouth Regional High School
Middle School: Holderness Central School
Elementary School: Holderness Central School
|
|