My Homefinder

Sign up for a HomeFinder account and save favorite listings, favorite searches, and schedule new listing emails sent directly to your email inbox! Sign up!

Pin It
Property Search Compliments of
Broker One Realty, Inc


Get Printable Flyer


Ask Realtor Questions


$499,900.00
est: $2,098.24 prin & int/month
Assuming 20% down and 30 year mortgage at 4.800% interest rate (APR: %)

< Find More Homes in this Area >


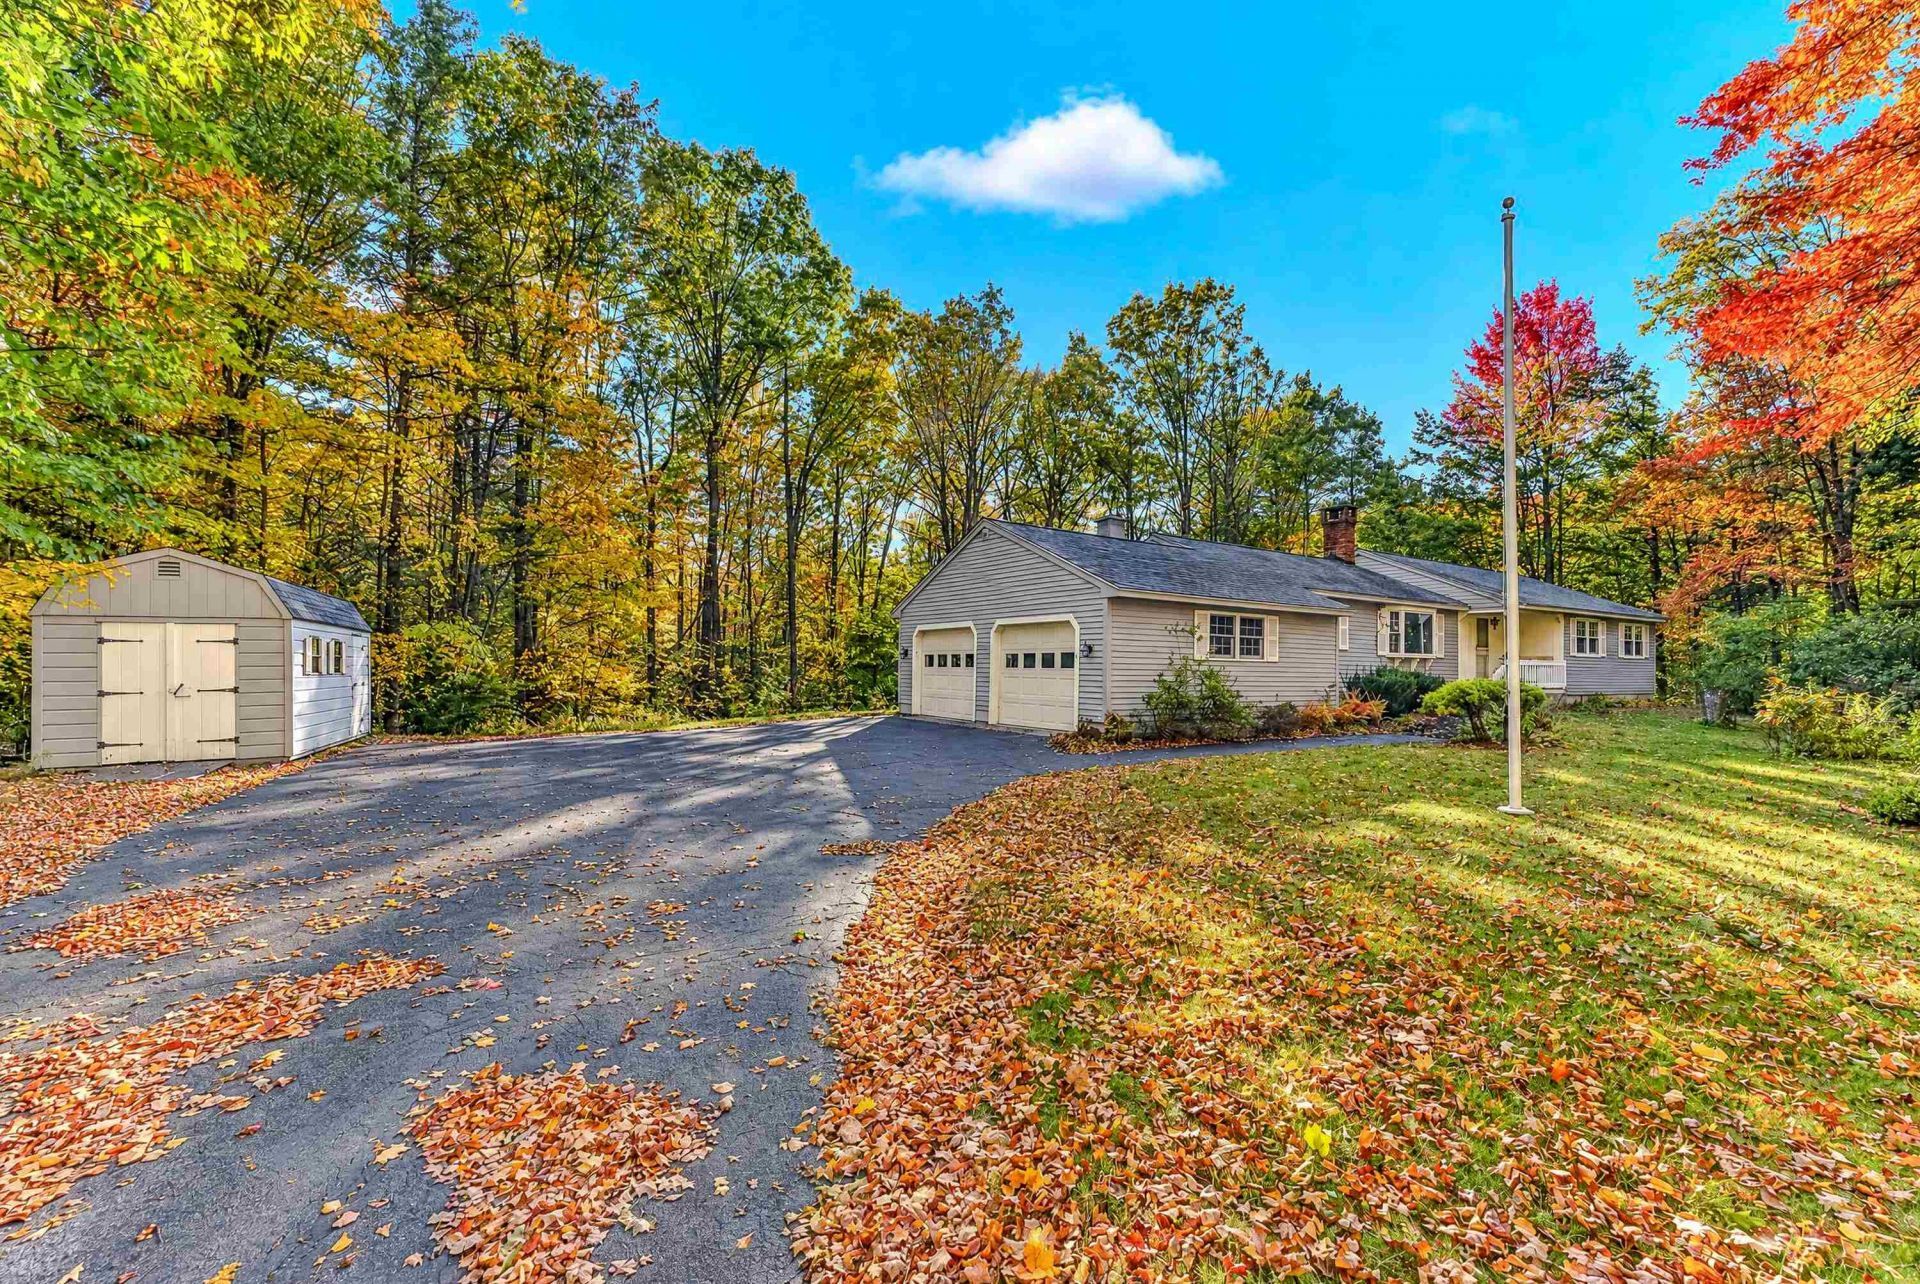
Set in the beautiful, low-tax town of Hebron, NH, this 1980s-built 3-bedroom, 2-bath Ranch offers the space, layout, and location to create a home that truly reflects your style. If you're looking for one-level living, an attached 2-car garage, 3.8+/- acres, and a home with good bones, this is an opportunity worth exploring. The roof is just one year old, the road is newly paved and town-maintained, and the home is ready for your personal updates and cosmetic touches. The kitchen opens to a cozy breakfast nook and sunroom overlooking the wooded property, creating a pleasant space to enjoy your morning coffee or relax at the end of the day. A separate dining room flows easily into the living room, where a gas fireplace adds warmth and character. The bedroom wing includes three bedrooms, with the primary bedroom offering its own 3/4 bath, while a full bath serves the rest of the home. And then there's the basement-HUGE! Whether you need a workshop, hobby space, storage, or want to create additional finished living space, there are plenty of possibilities here. Outside, the fairly level wooded lot offers privacy, a shed for additional storage, and a whole-house generator setup. Just down the road, residents enjoy access to the Hebron town beach on beautiful Newfound Lake, with Grey Rocks and Hebron town center nearby. This is a home with a lot to offer and the opportunity to build on what's already here. If you're a buyer who isn't afraid of some cosmetic updating and can see the potential in a solid home, come take a look-you may find this is exactly the opportunity you've been waiting for!

Information
Address:
 <map>
please call.
Hebron, NH 03241
Bedrooms:  3
Bathrooms:  2 full
Square Feet:  2078
Type:  Ranch
Subdivision:  Brookside Subdivision
MLS ID:  5113252
Status:  Active


53 total images
click here to view


Features
Garage: 2 car attached
Taxes: $3,453
Basement: Yes
Roof Type: Architectural Shingle
Exterior: Wood Siding
Lot Size: 3.8 Acres
Lot Dimensions: 0
Heating: Baseboard,Electric,Gas Heater,Hot Air,Gas Fireplac
Cooling: None
Year Built: 1980
Water: Drilled Well,Private
Sewer: 750 Gallon,Existing Leach Field,On-Site Septic Exi
Stories: 1.0
Units: 1
Baths Full: 1
Baths 3/4: 1
Appliances: Dishwasher, Disposal, Dryer, Range Hood, Gas Range, Refrigerator, Washer, Oil Water Heater
Color: Gray
Construction: Wood Siding
Basement: Basement Stairs, Bulkhead, Concrete, Concrete Floor, Full, Storage Space, Unfinished
Equipment: Smoke Detector
Electric: Circuit Breaker(s)
Foundation: Concrete
Flood Zone: No
Driveway: Paved
Water Access: Yes
Nearby Bodies of Water: Newfound Lake
Lot Description: Country Setting, Deed Restricted, Level, Sloping, Subdivision, Wooded, Neighborhood
Accessibility: 1st Floor 3/4 Bathroom, 1st Floor Full Bathroom, 1st Floor Laundry, One-Level Home, Paved Parking
Exterior Features: Garden Space, Natural Shade, Covered Porch, Shed, Storm Window(s)
Interior Features: Ceiling Fan, Dining Area, Gas Fireplace, 1 Fireplace, Kitchen/Dining, Laundry Hook-ups, Living/Dining, Primary BR w/ BA, Attic with Pulldown
Flooring: Carpet, Vinyl
Parking: Auto Open, Driveway, Garage, Parking Spaces 6+, Paved, Attached
Roads: Dead End,Paved,Public
Road Frontage: 201
Water Body Type: Lake
Water View: No
Sq. Ft. Total Finished: 2078
Sq. Ft. Above Grade Finished: 2078
Total Stories: 1
Number of Rooms: 8
Zoning: Rural

Room Information
Kitchen: 13.10X10.11 Level: 1
Breakfast Nook: 13.2X10.11 Level: 1
Dining Room: 11.5X12.8 Level: 1
Living Room: 18.5X13.10 Level: 1
Laundry Room: 5.7X10.11 Level: 1
Sunroom: 15.1X11.10 Level: 1
Primary Bedroom: 13.10X14.7 Level: 1
Bedroom: 11.4X14.3 Level: 1
Bedroom: 11.4X10.5 Level: 1
Bathroom Full: 6.1X10.11 Level: 1
Bathroom Three Quarter: 7.11X8.6 Level: 1
Utility Room: 38.5X23.10 Level: Basement
Bonus Room: 22.11X29.2 Level: Basement


School Information
High School: Plymouth Regional High School
Elementary School: Bridgewater-Hebron Village Sch


Mortgage Information


Home Price:
Down Payment: , or
%
Loan Term: months, or
years.
Interest Rate: %
Estimated Monthly Payment (prin & int):

Agency/Agent Information
Shown By:
  Agency Name: Broker One Realty, Inc
  Agency Phone: (614) 246-7153

Listed By
   Badger Peabody Smith Realty/Plymouth

IDX logo