My Homefinder

Sign up for a HomeFinder account and save favorite listings, favorite searches, and schedule new listing emails sent directly to your email inbox! Sign up!

Pin It
Property Search Compliments of
Broker One Realty, Inc


Get Printable Flyer

Ask Realtor Questions


$1,950,000.00
est: $8,184.78 prin & int/month
Assuming 20% down and 30 year mortgage at 4.800% interest rate (APR: %)

< Find More Homes in this Area >



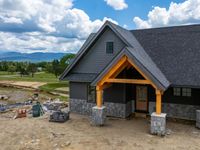
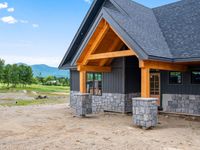
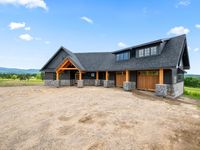
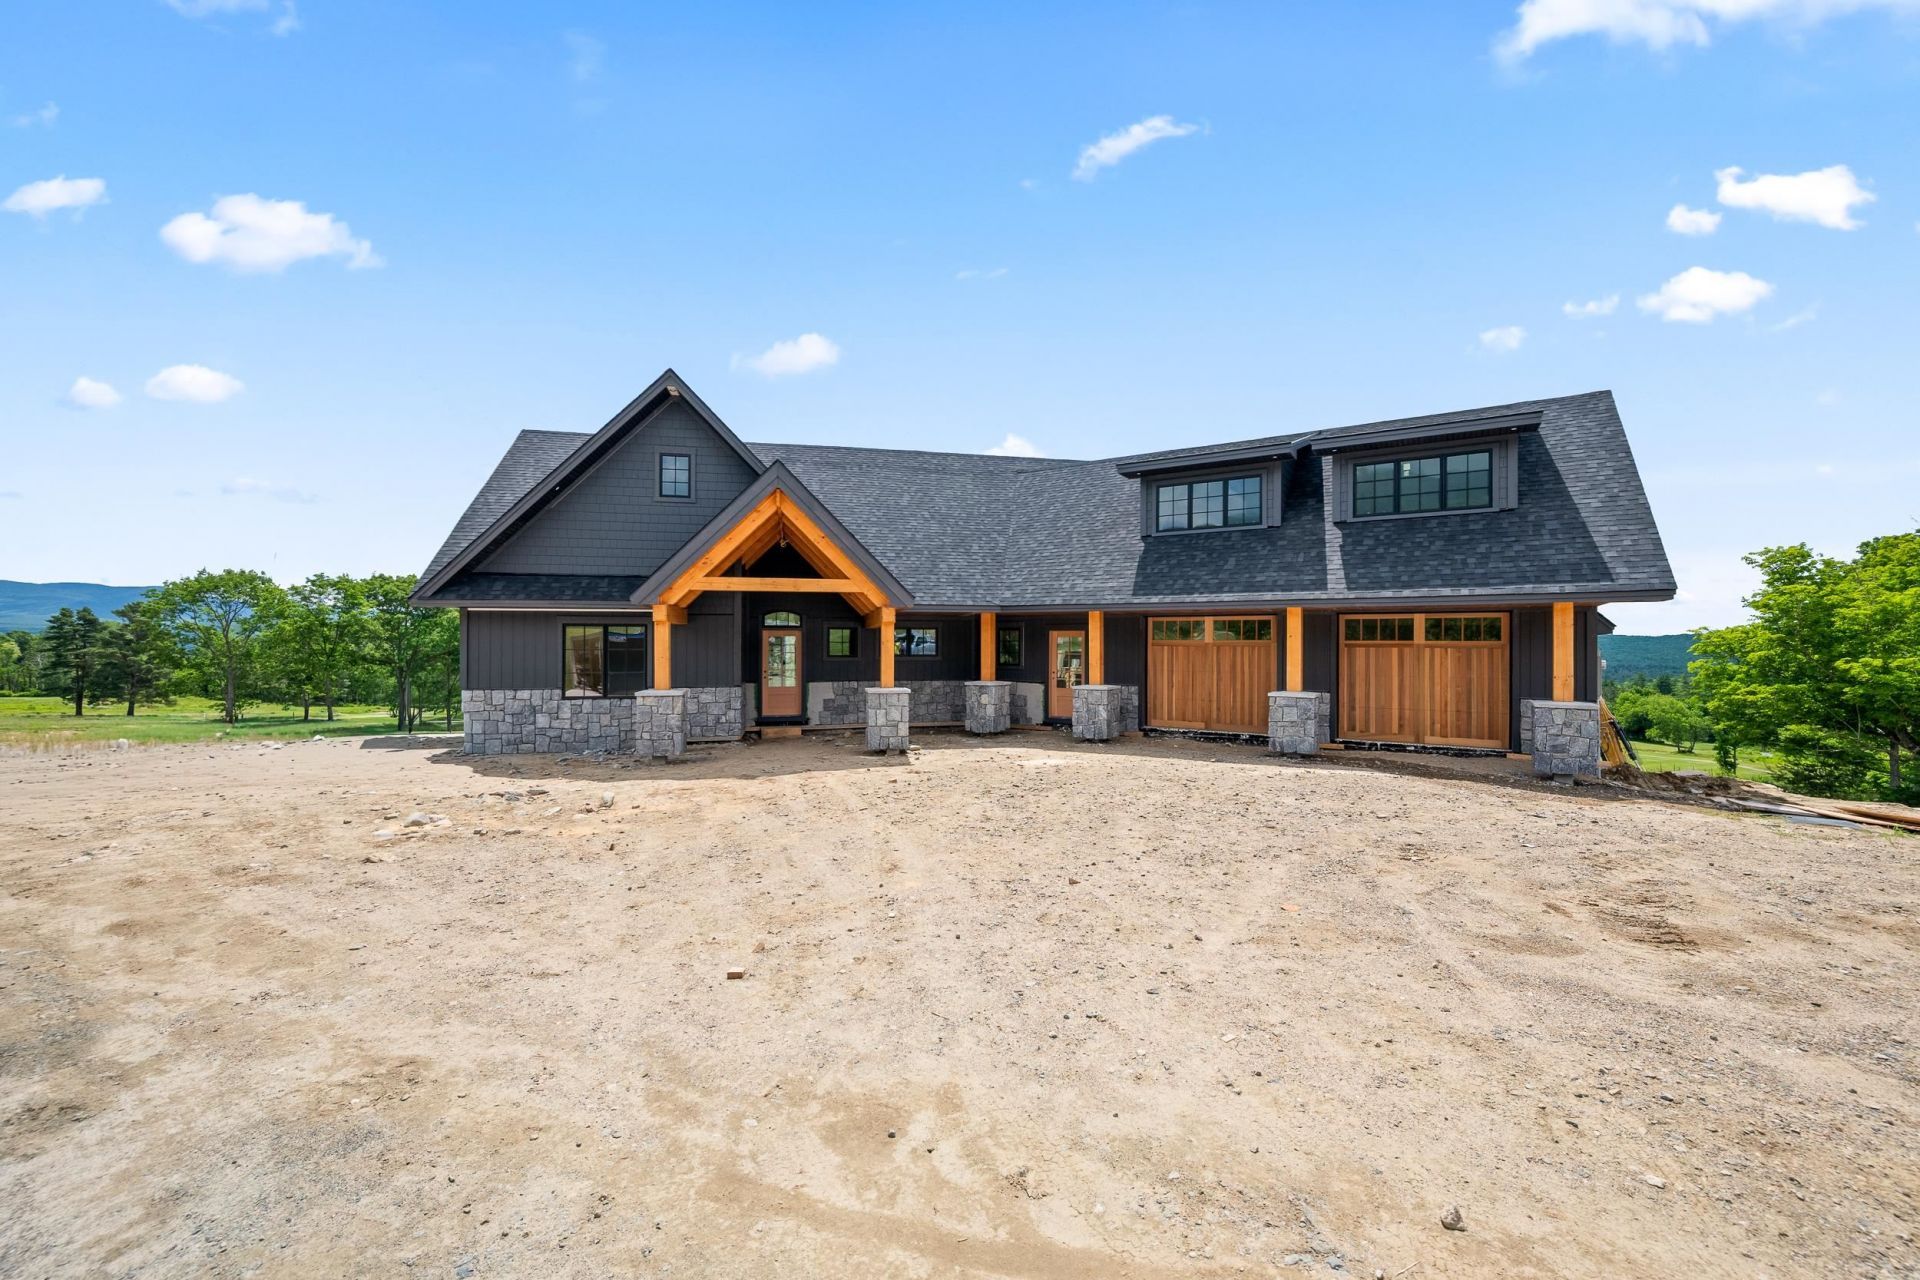
Be among the 1st to own in The Bek Meadows at Waumbek, exclusive new enclave of just 5 luxury homes overlooking reimagined Waumbek Golf Club. Scheduled for completion by end of summer, this exceptional custom home by renowned builder J.C. Colby blends timeless timber-frame character with today's modern mountain lifestyle. Step inside to soaring vaulted ceilings, expansive windows, an open-concept design where kitchen/dining/living areas flow seamlessly together around stunning stone fireplace. Thoughtfully designed floor plan offers luxurious 1st-floor primary suite, mudroom, home office or den, 1st-floor laundry, expansive deck. Upstairs a private guest ensuite ideal for visitors, extended family, caretaker quarters, plus lower-level guest retreat complete with family room 2nd stone fireplace, wet bar for effortless entertaining. Direct entry 2-car garage, additional lower-level garage provide abundant space for golf carts, ATVs, snowmobiles, bicycles, tools, toys for all your mountain adventures. Perfectly positioned overlooking brand-new second 9th hole/green, home captures breathtaking panoramic views that stretch across Presidential Range. Step outside to experience year-round recreation with a trailhead to one of New Hampshire's iconic 4,000-foot peaks just across the road. Ski Cannon Mountain, Wildcat, Bretton Woods, Sunday River, enjoy family fun at Santa's Village just minutes away, or explore endless hiking, biking, fishing, snowmobiling, and outdoor adventures. Rich in history, Waumbek has long been one of White Mountains' treasured destinations and is in an exciting new chapter under new ownership. A beautifully revitalized golf course, the welcoming Fenn's Way dining experience, winter cross-country ski trails create a true 4-season community unlike any other. Rare opportunity to own brand-new luxury home-exceptional craftsmanship, scenery, championship golf, the best of the White Mountains dream come together at this remarkable destination!

Information
Address:
 <map>
please call., Unit #4 C-3
Jefferson, NH 03583
Bedrooms:  3
Bathrooms:  3 full 1 partial
Square Feet:  3513
Type:  Adirondack,Contemporary,Walk-Out
Subdivision:  Bek Meadows
MLS ID:  5098960
Status:  Active


42 total images
click here to view


Features
Garage: 2
Basement: Yes
Roof Type: Architectural Shingle
Exterior: Wood Frame
Lot Size: 0.58 Acres
Lot Dimensions: 0
Heating: Propane,Electric,Forced Air,Multi Zone
Cooling: Central AC
Year Built: 2026
Water: Private
Sewer: Private
Stories: 3.0
Baths Full: 1
Baths 3/4: 2
Baths 1/2: 1
Amenities: Golf Course
Appliances: Gas Cooktop, Dishwasher, Microwave, Refrigerator
Color: Brown
Construction: Wood Frame
Construction Status: New Construction
Basement: Concrete, Concrete Floor, Daylight, Finished, Full, Interior Stairs, Locked Storage, Storage Space, Walkout, Exterior Access, Basement Stairs
Electric: Circuit Breaker(s)
Foundation: Concrete, Poured Concrete
Flood Zone: No
Driveway: Gravel
Water Access: No
Lot Description: Level, Mountain View, Open, Slight, Sloping, Subdivision, Trail/Near Trail, View, Abuts Golf Course, Near Country Club, Near Golf Course, Near Paths, Near Shopping, Near Skiing, Near Snowmobile Trails, Near Hospital, Near ATV Trail, Near School(s)
Accessibility: 1st Floor 3/4 Bathroom, Hard Surface Flooring, Low Pile Carpet, One-Level Home, 1st Floor Laundry
Exterior Features: Deck, Screened Porch
Interior Features: Bar, Cathedral Ceiling, Wood Fireplace, 2 Fireplaces, Hearth, In-Law Suite, Kitchen/Dining, Kitchen/Living, Living/Dining, Primary BR w/ BA, Walk-in Closet
Flooring: Carpet, Hardwood, Tile
Parking: Direct Entry, Driveway, Garage
Roads: Association,Cul-de-Sac,Dead End,Shared,Privately Maintained
Water View: No
Sq. Ft. Total Finished: 3513
Sq. Ft. Above Grade Finished: 2026
Sq. Ft. Below Grade Finished: 1487
Total Stories: 3
Number of Rooms: 10
Zoning: Vacant. Commercial/IND

Room Information
Great Room: with wet bar area Level: Basement


School Information
High School: White Mountain Regional HS
Middle School: Whitefield Elementary
Elementary School: Whitefield Elementary School
School District: White Mountains Regional


Mortgage Information


Home Price:
Down Payment: , or
%
Loan Term: months, or
years.
Interest Rate: %
Estimated Monthly Payment (prin & int):

Agency/Agent Information
Shown By:
  Agency Name: Broker One Realty, Inc
  Agency Phone: (614) 246-7153

Listed By
   Badger Peabody Smith Realty

IDX logo