My Homefinder

Sign up for a HomeFinder account and save favorite listings, favorite searches, and schedule new listing emails sent directly to your email inbox! Sign up!

Pin It
Property Search Compliments of
Broker One Realty, Inc


Get Printable Flyer


Ask Realtor Questions


$624,900.00
est: $2,622.91 prin & int/month
Assuming 20% down and 30 year mortgage at 4.800% interest rate (APR: %)

< Find More Homes in this Area >


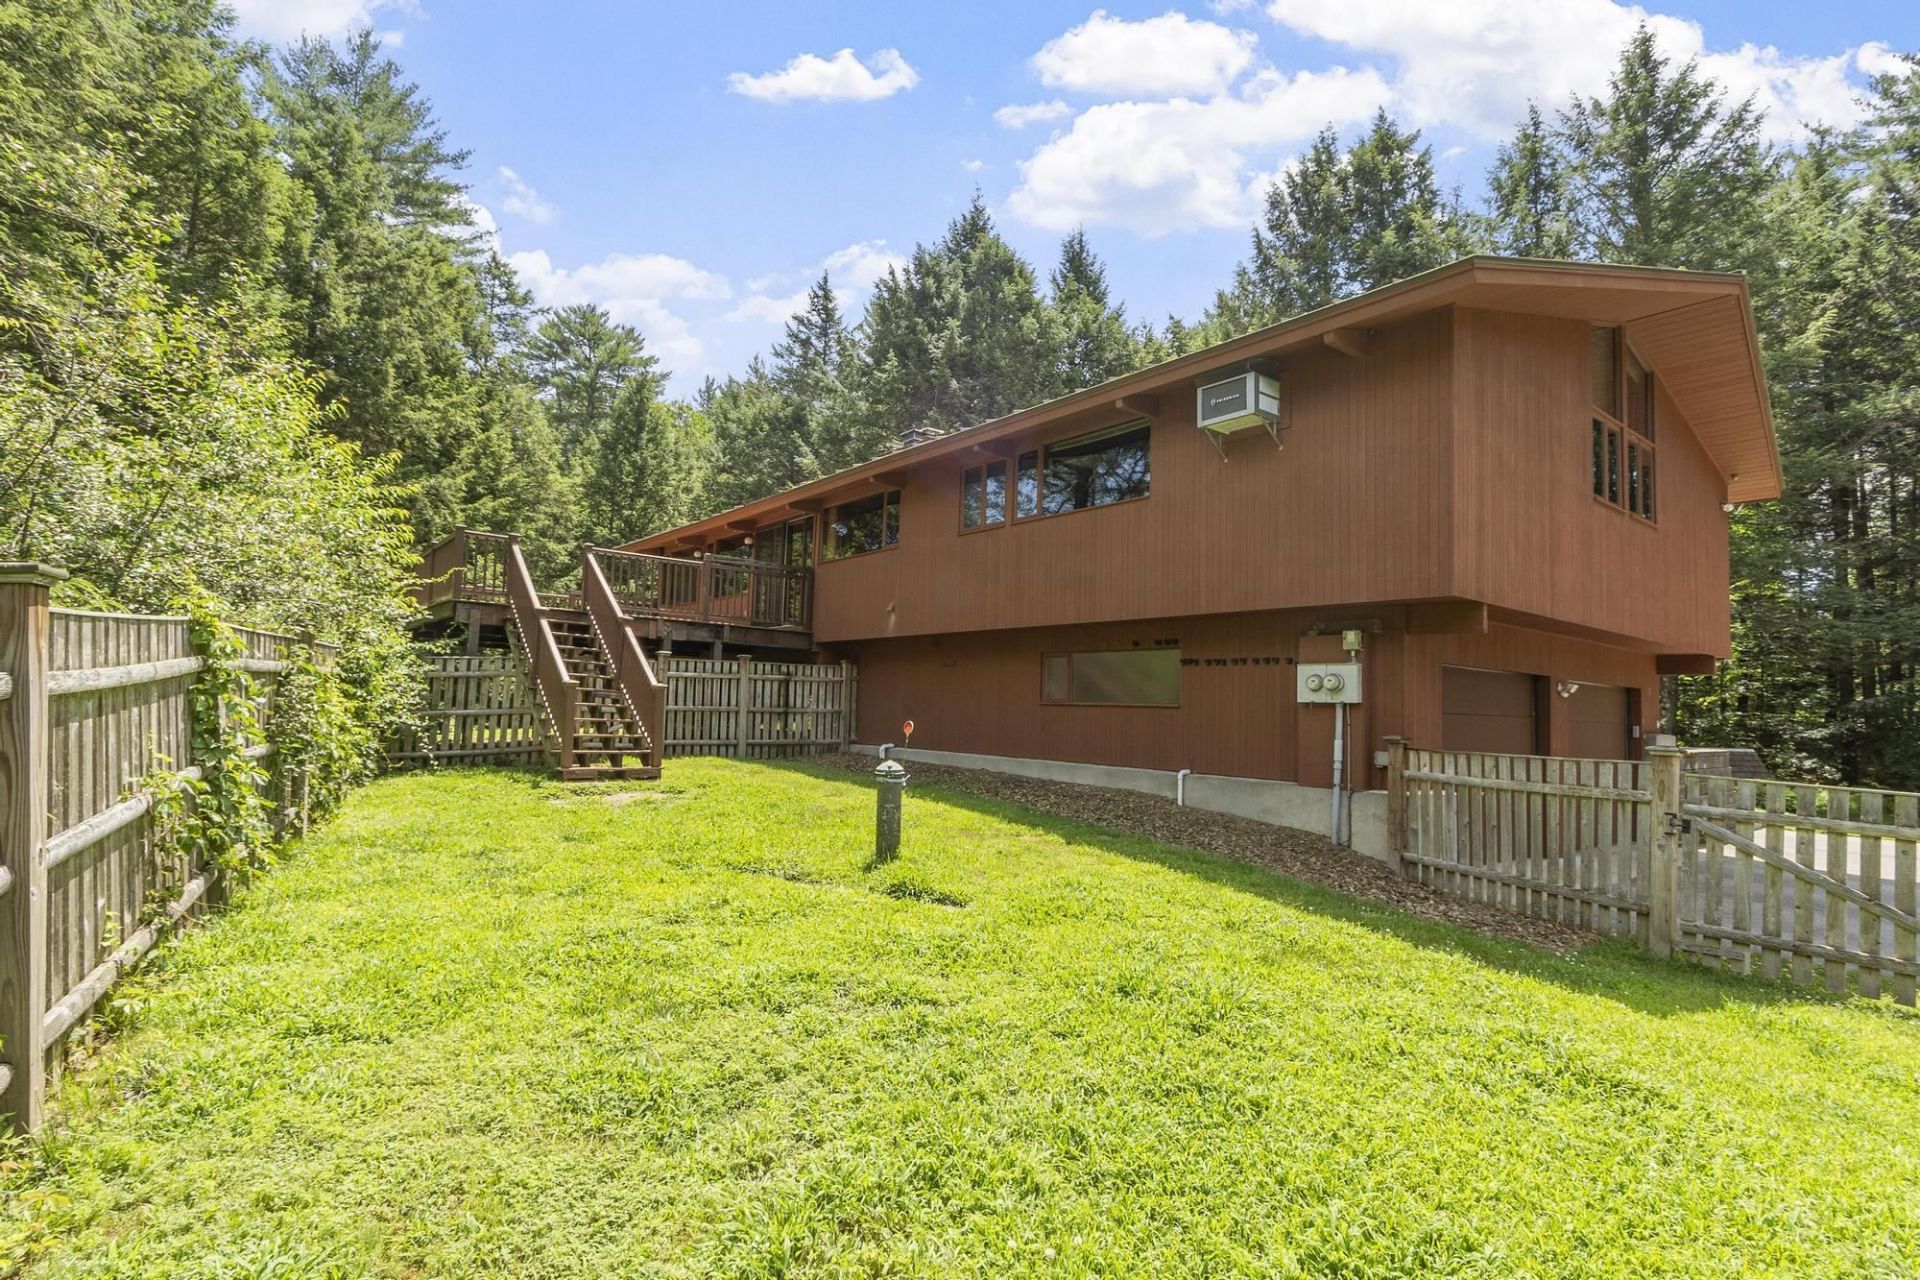
Rare opportunity to own a truly special waterfront DECK House offering exceptional craftsmanship, privacy, and year-round recreation. Set on 4.51 private acres with nearly 1,000 feet of owned frontage on Rodgers Pond, shared by only three property owners, this one-of-a-kind property is a nature lover's paradise. Enjoy your own wooded trails, fruit trees, berry bushes, and private access for canoeing, kayaking, fishing, and winter ice skating. Watch herons, eagles, and abundant wildlife from your backyard. Designed to capture the beauty of its surroundings, the home features soaring cathedral ceilings, expansive windows overlooking the pond, a stunning central fireplace, rich mahogany siding and interior trim, and an open, light-filled floor plan. The kitchen offers cherry cabinetry, granite countertops, stainless steel appliances, and a breakfast bar. The home includes 4 bedrooms, including a spacious primary suite with private bath, 3 full baths, a large family room, and a convenient laundry room with folding area. The finished lower level includes an additional bedroom and a beautifully tiled walk-in shower, providing flexible space for guests or extended family. Additional features include wall-mounted A/C, a pellet stove, composite deck, fenced pet area, and attached 2-car garage. Located just over the Surry line, this exceptional waterfront property offers the perfect combination of quality construction, natural beauty, and peaceful living. A rare chance to own one of the area's most distinctive homes!

Information
Address:
 <map>
please call.
Surry, NH 03431
Bedrooms:  4
Bathrooms:  3 full
Square Feet:  2323
Type:  Deck House
MLS ID:  5099253
Status:  Pending


60 total images
click here to view


Features
Garage: 2 car attached
Taxes: $9,550
Basement: Yes
Roof Type: Standing Seam
Exterior: Wood Frame,Hardwood Exterior
Lot Size: 4.51 Acres
Lot Dimensions: 0
Heating: Pellet Stove,Electric
Cooling: Wall AC Units
Year Built: 1980
Water: Drilled Well,Private
Sewer: Private,Septic
Stories: 1.7
Units: 1
Baths Full: 2
Baths 3/4: 1
Appliances: Dishwasher, Dryer, Range Hood, Microwave, Electric Range, Refrigerator, Washer, Electric Water Heater
Color: Brown
Construction: Wood Frame, Hardwood Exterior
Basement: Climate Controlled, Daylight, Finished, Full, Interior Stairs, Walkout, Interior Access
Equipment: Smoke Detector, Pellet Stove
Electric: 200+ Amp Service, Circuit Breaker(s)
Foundation: Concrete
Flood Zone: No
Driveway: Paved
Water Access: Yes
Nearby Bodies of Water: Rodgers Pond
Lot Description: Landscaped, Level, Slight, Sloping, View, Walking Trails, Near Golf Course, Near Shopping, Near Hospital, Near School(s)
Exterior Features: Deck, Garden Space, Shed, Window Screens, Double Pane Window(s)
Interior Features: Cathedral Ceiling, Ceiling Fan, Dining Area, Wood Fireplace, 2 Fireplaces, Hearth, Primary BR w/ BA, Natural Light, Natural Woodwork, Vaulted Ceiling, 1st Floor Laundry
Flooring: Tile, Vinyl, Wood
Parking: Auto Open, Direct Entry, Driveway, Garage, Parking Spaces 4, Paved, Underground
Restrictions: None
Roads: Paved,Public,Public Maintained Road
Road Frontage: 654
Water Frontage: 825
Water Rights: Shared
Water Body Type: Pond
Water View: Yes
Sq. Ft. Total Finished: 2323
Sq. Ft. Above Grade Finished: 2323
Total Stories: 1.75
Number of Rooms: 8
Zoning: Rural

Room Information
Kitchen: 13 x 11 Level: 1
Dining Room: 15 x 12 Level: 1
Living Room: 24 x 23 Level: 1
Family Room: 24 x 13 Level: Basement
Primary BR Suite: 18 x 14 Level: 1
Bedroom: 14 x 14 Level: 1
Bedroom: 10 x 9 Level: 1
Bedroom: 12 x 11 Level: Basement


School Information
High School: Keene High School
Middle School: Keene Middle School
Elementary School: Surry Elementary School
School District: Keene Sch Dst SAU #29


Mortgage Information


Home Price:
Down Payment: , or
%
Loan Term: months, or
years.
Interest Rate: %
Estimated Monthly Payment (prin & int):

Agency/Agent Information
Shown By:
  Agency Name: Broker One Realty, Inc
  Agency Phone: (614) 246-7153

Listed By
   BHG Masiello Keene

IDX logo