My Homefinder

Sign up for a HomeFinder account and save favorite listings, favorite searches, and schedule new listing emails sent directly to your email inbox! Sign up!

Pin It
Property Search Compliments of
Broker One Realty, Inc


Get Printable Flyer

Ask Realtor Questions


$515,000.00
est: $2,161.62 prin & int/month
Assuming 20% down and 30 year mortgage at 4.800% interest rate (APR: %)

< Find More Homes in this Area >


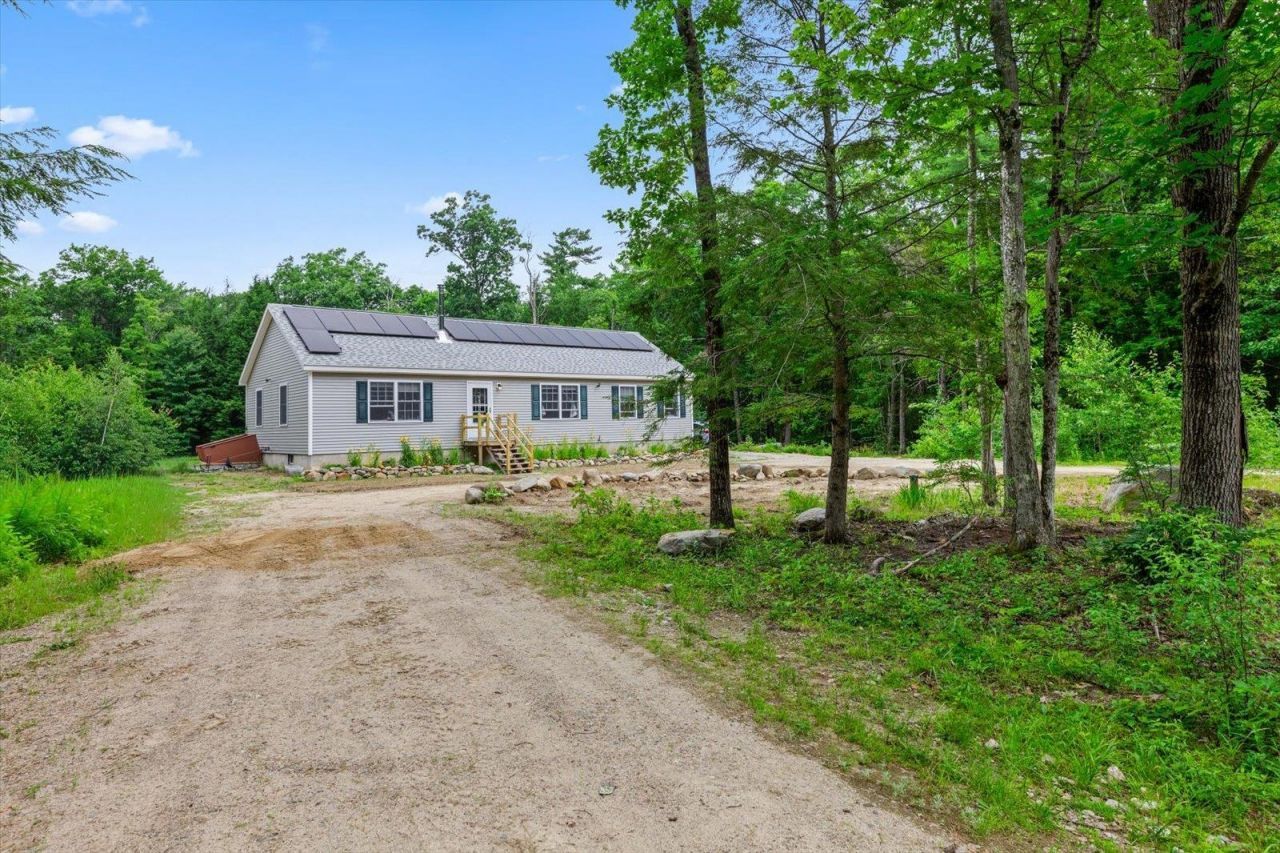
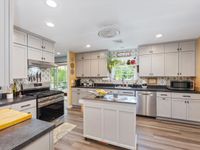
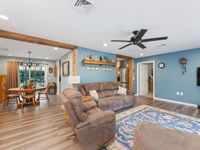
Welcome home~ Tucked back on 12.8 private acres, this well maintained, 4-year-old Ranch offers the perfect blend of modern convenience and peaceful country living. Thoughtfully designed for easy one-level living, this move-in-ready home welcomes you with a bright, sun-filled kitchen featuring stainless steel appliances, a gas range, plenty of cabinets and counter space. The adjoining dining area opens to a spacious deck overlooking the private backyard is an ideal setting for morning coffee, summer barbecues, or simply enjoying the sights and sounds of nature. The inviting living room offers plenty of space to relax and unwind, while the spacious primary bedroom features a walk-in closet and a 3/4 bath with a double vanity. Two additional good-sized bedrooms provide flexibility for family, guests, or a home office, with one offering a charming built-in loft bed frame providing additional space. Additional features include, LPV flooring, a convenient laundry/mudroom with utility sink, central air conditioning to keep things cool on those hot summer days, owned solar panels to help reduce energy costs, and a full unfinished basement for storage. The basement wood stove keeps the home warm and cozy during the colder months. Outside, you'll find plenty of room to choose the perfect garden space, there's a lean-to for storage and a chicken coop for self-sufficient living. Set well back from the road for privacy yet conveniently located just minutes from Route 101 for easy commuting, this property offers the opportunity to enjoy the tranquility of country life. * Sale is contingent on seller securing suitable housing* Showings begin at the public open house on Sat July 11th from 11-2.

Information
Address:
 <map>
please call.
Dublin, NH 03444
Bedrooms:  3
Bathrooms:  2 full
Square Feet:  1568
Type:  Ranch
MLS ID:  5099029
Status:  Pending


32 total images
click here to view


Features
Taxes: $7,784
Basement: Yes
Fenced: Yes
Roof Type: Asphalt Shingle
Exterior: Vinyl Siding
Lot Size: 12.8 Acres
Lot Dimensions: 0
Heating: Heat Pump,Hot Air,In Ceiling,Wood Stove
Cooling: Central AC
Year Built: 2022
Water: Drilled Well
Sewer: Leach Field,Septic
Stories: 1.0
Baths Full: 1
Baths 3/4: 1
Appliances: Dishwasher, Gas Range, Refrigerator, Heat Pump Water Heater
Construction: Vinyl Siding
Construction Status: Existing
Basement: Full, Unfinished
Equipment: Air Conditioner, Smoke Detector, Wood Stove
Electric: 200+ Amp Service, Circuit Breaker(s), Generator Ready
Foundation: Poured Concrete
Flood Zone: No
Driveway: Dirt
Lot Description: Country Setting, Wooded
Exterior Features: Deck, Dog Fence, Garden Space, Poultry Coop
Interior Features: Ceiling Fan, Dining Area, Primary BR w/ BA, Natural Light, Walk-in Closet, 1st Floor Laundry
Flooring: Carpet, Combination, Vinyl Plank
Roads: Dirt,Private Road,Shared
Road Frontage: 99
Sq. Ft. Total Finished: 1568
Sq. Ft. Above Grade Finished: 1568
Total Stories: 1
Number of Rooms: 8
Zoning: RU RUR

School Information
High School: Contoocook Valley Reg High Sch
Middle School: South Meadow School
Elementary School: Dublin Consolidated Sch
School District: Contoocook Valley SD SAU #1


Mortgage Information


Home Price:
Down Payment: , or
%
Loan Term: months, or
years.
Interest Rate: %
Estimated Monthly Payment (prin & int):

Agency/Agent Information
Shown By:
  Agency Name: Broker One Realty, Inc
  Agency Phone: (614) 246-7153

Listed By
   BHG Masiello Peterborough

IDX logo