My Homefinder

Sign up for a HomeFinder account and save favorite listings, favorite searches, and schedule new listing emails sent directly to your email inbox! Sign up!

Pin It
Property Search Compliments of
Broker One Realty, Inc


Get Printable Flyer

Ask Realtor Questions


$285,000.00
est: $1,196.24 prin & int/month
Assuming 20% down and 30 year mortgage at 4.800% interest rate (APR: %)

< Find More Homes in this Area >


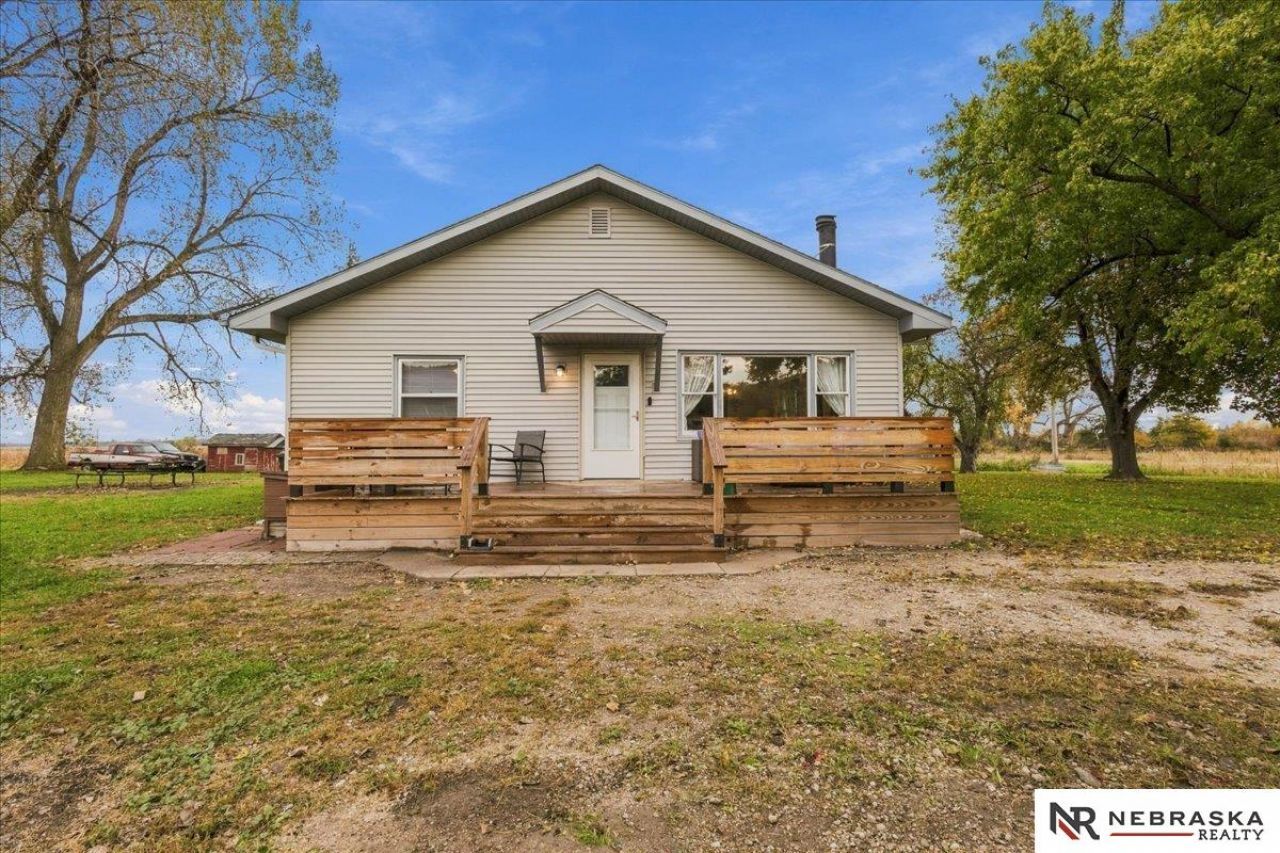
Your Country Escape Awaits! Enjoy peaceful, private country living on a mini acreage, surrounded by nature, wildlife and no neighbors! This inviting home offers a spacious, recently updated kitchen with new countertops and backsplash, fresh LVP flooring throughout, and a huge living room featuring a cozy wood-burning stove. Three generously sized bedrooms boast ceiling fans & ample closet space. The completely remodeled bathroom features new plumbing, tub/shower, toilet, & sink. Additional updates include: 2026 water softener, 2021 Roof, 2026 new deck, 2018 electric furnace & A/C, and a newer septic system. Bonus: an outbuiling location has been staked & plans drafted/approved for you to move forward with. All this tranquility is just 15 minutes from Fremont and 45 minutes from Omaha! If you're ready to trade crowded neighborhoods for privacy, space, & country charm, come see this property for yourself! Showings begin 10/29/26.

Information
Address:
 <map>
please call.
Morse Bluff, NE 68648
Bedrooms:  3
Bathrooms:  1
Square Feet:  1472
Type:  Ranch
Subdivision:  N-A - Rural Morse Bluff
Area/School Dist:  Saunders
MLS ID:  22630414
Status:  ACTIVE


40 total images
click here to view


Features
Taxes: $1,852
Fenced: Yes
Roof Type: Composition
Exterior: Vinyl Siding
Lot Size: 0.78 Acres
Lot Dimensions: 0.78 acres
Heating: Electric,Forced Air
Fuel Type: Electric
Cooling: Central Air
Year Built: 1976
Fireplaces: 1
Water: Well
Sewer: Septic Tank
Stories: 1.0
Model Home (Not For Sale): No
Original List Price: $285000
Baths Full: 1
SQFT Above Grade Finished: 1472
SQFT Main Floor: 1472
SQFT Total: 1472
SQFT Basement Total: 2
Directions: From NE-79 N, turn left onto Linwood Rd, then right onto Co Rd 28/Co Rd X/Co Rd Z.
Exterior: Porch,Deck,Shed(s),Horse Permitted,Dog Run
Property Type: Single Family Residence
Interior: Ceiling Fan(s)
Appliances: Range,Refrigerator,Water Softener,Washer,Dishwasher,Dryer
Fencing: Full,Other
Fireplace Y/N: Yes
Fireplace: Wood Burning Stove
Flooring: Luxury Vinyl,Tile,Luxury Vinyl,Plank
Foundation: Slab
Kitchen: Ceiling Fan(s),Dining Area,Luxury Vinyl Plank
Living Room: Wood/Coal Stove,Ceiling Fan(s),Luxury Vinyl Plank
Master Bathroom: None
Master Bedroom: Ceiling Fan(s),Luxury Vinyl Plank
Bedroom 2: Ceiling Fan(s),Luxury Vinyl Plank
Bedroom 3: Ceiling Fan(s),Luxury Vinyl Plank
Laundry: Luxury Vinyl Tile
Financing Terms: VA Loan,FHA,Conventional,Cash,USDA Loan
Utilities: Electricity Available,Water Available,Other
Basement: Crawl Space

Room Information
Bedroom 2: 13.6 X 13.1 Level: Main Floor
Bedroom 3: 13.5 X 13.3 Level: Main Floor
Kitchen: 17.7 X 11.4 Level: Main Floor
Living Room: 23.9 X 17.6 Level: Main Floor
Primary Bedroom: 13.6 X 13.3 Level: Main Floor
Laundry Room: 10.2 X 8.4 Level: Main Floor


School Information
High School: North Bend Central
Middle School: North Bend Central
Elementary School: North Bend
School District: North Bend Central


Mortgage Information


Home Price:
Down Payment: , or
%
Loan Term: months, or
years.
Interest Rate: %
Estimated Monthly Payment (prin & int):

Agency/Agent Information
Shown By:
  Agency Name: Broker One Realty, Inc
  Agency Phone: (614) 246-7153

Listed By
   Nebraska Realty

IDX logo