






|
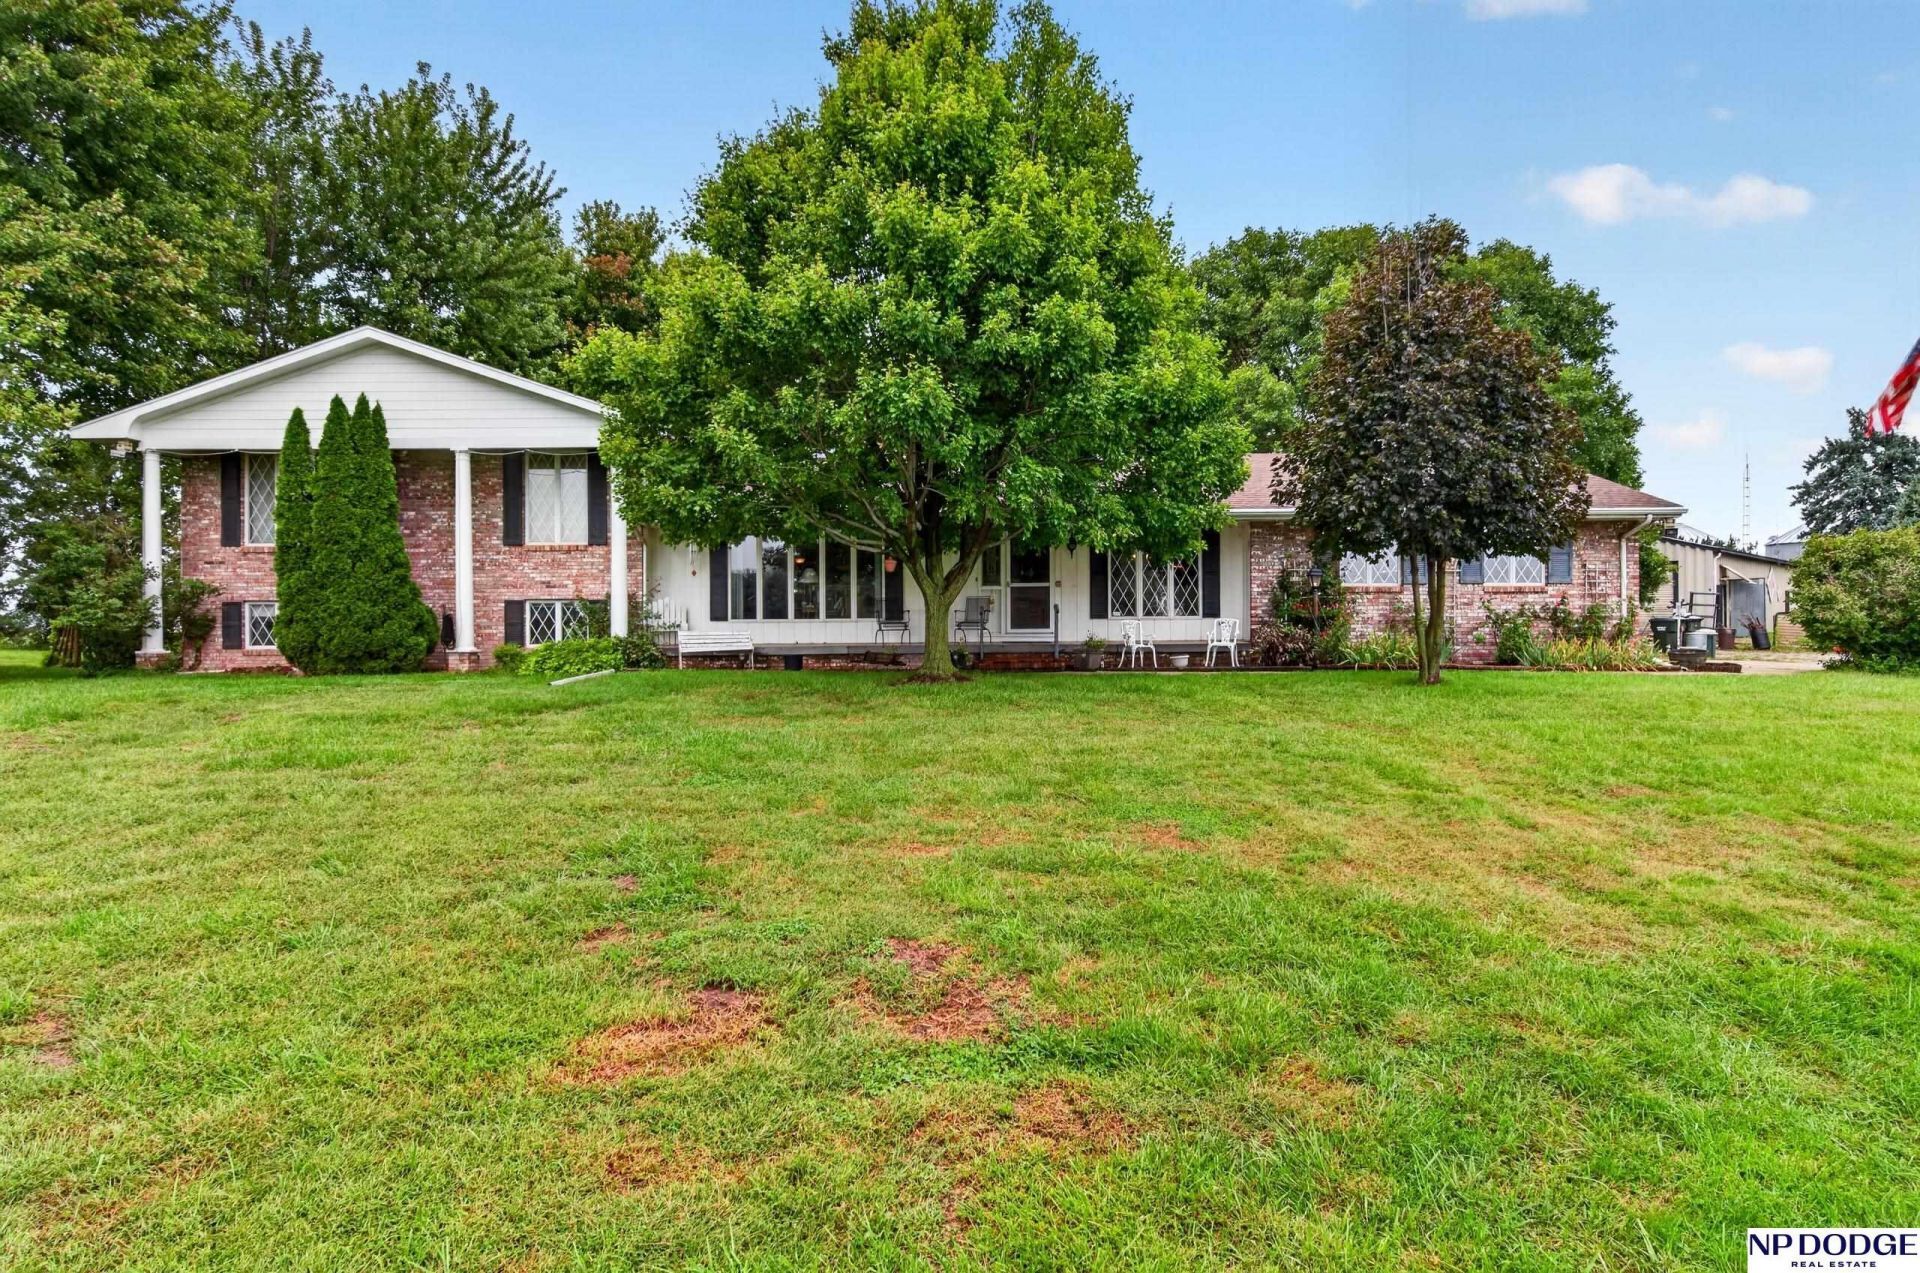
$649,000.00
est: $2,724.06 prin & int/month
Assuming 20% down and 30 year mortgage at 4.800% interest rate (APR: %)
< Find More Homes in this Area >

Information
|
Address:
<map> |
please call.
Colon, NE 68018 |
|
|
Bedrooms: 3 |
|
Bathrooms: 3 |
|
Square Feet: 5040 |
|
Type: Traditional,Multi-Level |
|
Area/School Dist: Saunders |
|
MLS ID: 22627022 |
|
Status: ACTIVE |
|
|


39 total images
click here to view
|
Features
|
|
Garage: 2 car attached
Taxes: $6,462
Basement: Yes
Wooded: Yes
Fenced: Yes
Formal Dining: Yes
Roof Type: Composition
Outbuilding(s): Yes
Exterior: Brick,Wood Siding
Lot Size: 5.05 Acres
Lot Dimensions: 5.05 acres
Heating: Electric,Forced Air,Heat Pump
Fuel Type: Electric
Cooling: Central Air,Heat Pump
Year Built: 1976
Fireplaces: 2
Water: Private
Sewer: Private Sewer
Model Home (Not For Sale): No
Original List Price: $699000
Baths 3/4: 1
Baths Half: 1
Baths Full: 1
SQFT Above Grade Finished: 3081
SQFT Main Floor: 1325
SQFT Second Floor: 878
SQFT Total: 5040
SQFT Basement Total: 1325
SQFT Below Grade Finished: 1959
Directions: use GPS
Exterior: Out Buildings,Shed(s),Greenhouse
Property Type: Single Family Residence
Interior: Sump Pump,Wet Bar,High Ceilings,2nd Kitchen,Ceiling Fan(s),Formal Dining Room,Pantry
Appliances: Water Purifier,Range,Oven,Refrigerator,Dishwasher,Disposal,Trash Compactor,Microwave
Fencing: Chain Link
Fireplace Y/N: Yes
Fireplace: Living Room,Wood Burning
Flooring: Carpet,Ceramic Tile,Wood,Laminate
Foundation: Concrete Perimeter
Dining Room: Wood Floor
Family Room: Vinyl Floor
Great Room: Wetbar,Laminate Flooring,Sliding Glass Door
Kitchen: Wood Floor,Dining Area,Pantry
Living Room: Wall/Wall Carpeting,Fireplace,Cath./Vaulted Ceiling,Sliding Glass Door
Other Room 1: Ceramic Tile Floor,Ceiling Fans,Sliding Glass Door,Exterior Door
Master Bedroom: Wall/Wall Carpeting
Bedroom 2: Wall/Wall Carpeting
Bedroom 3: Wall/Wall Carpeting
Laundry: Ceramic Tile Floor
Office: Vinyl Floor
Financing Terms: Conventional,Cash
Basement: Partial,Partially Finished
|
Room Information
|
Bedroom 2: 11 X 13 Level: 2nd Floor
Bedroom 3: 11 X 12 Level: 2nd Floor
Dining Room: 12 X 12 Level: Main Floor
Family Room: 11 X 26 Level: Lower (Below Grade)
Kitchen: 17 X 13 Level: Main Floor
Living Room: 22 X 29 Level: Main Floor
Primary Bedroom: 13 X 15 Level: 2nd Floor
Laundry Room: 8 X 13 Level: Main Floor
Great Room: 27 X 29 Level: Lower (Above Grade)
Other Room 1: 17 X 19 Level: Main Floor
|
School Information
|
High School: Cedar Bluffs
Middle School: Cedar Bluffs
Elementary School: Cedar Bluffs
School District: Cedar Bluffs
|
|
|



